DianaDuque-Mumme

BEDS5
BATHS3 full
SQUARE FEET2,280
MLS#O6447179
STATUSActive
PROPERTY TYPEResidential - Mobile Home
SUBDIVISIONWILLOW BROOK
Property Description
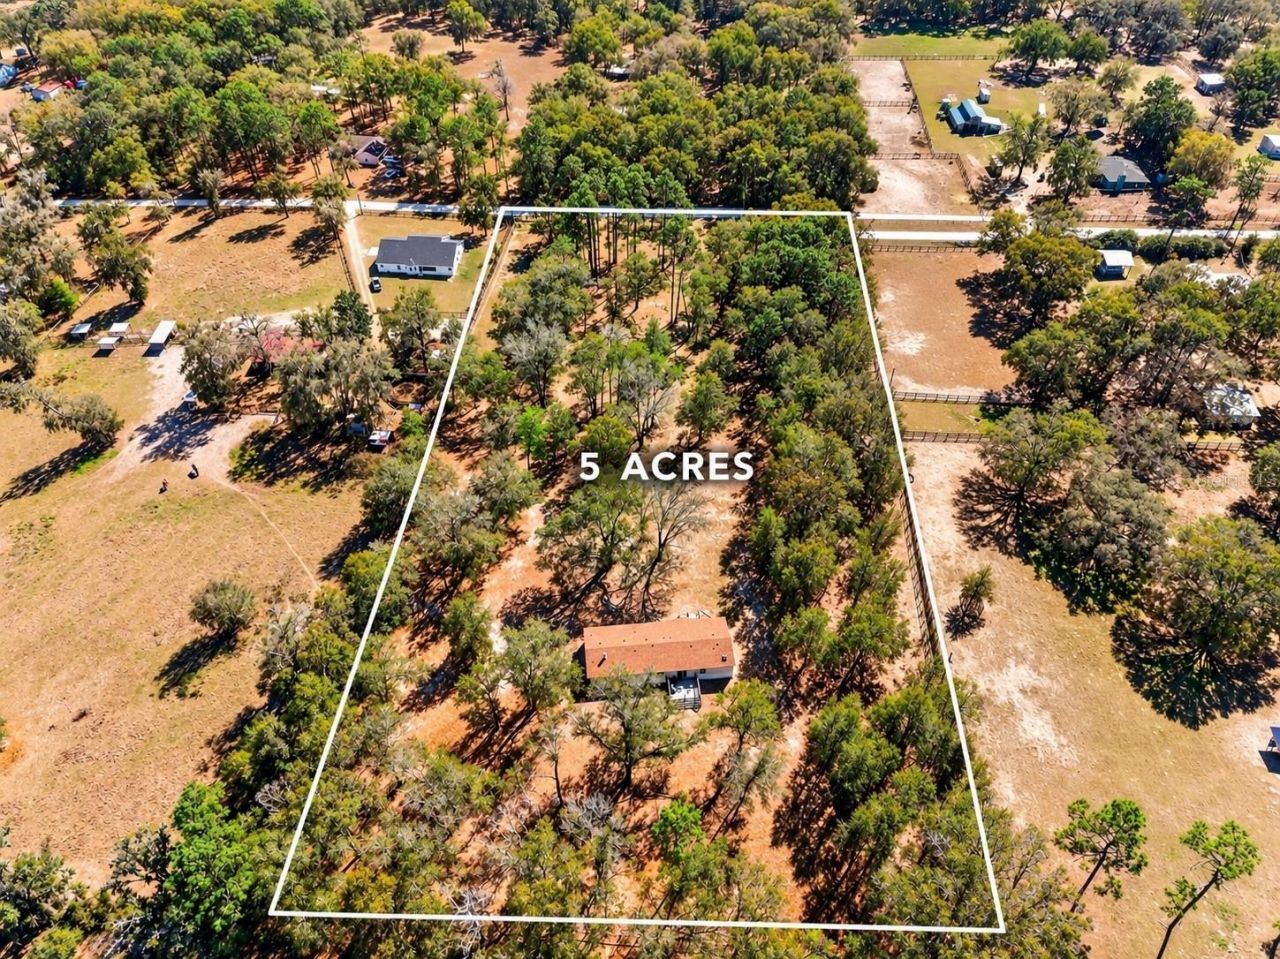
Virtually Staged. Bring your equestrian vision to life in the heart of Ocala's Horse Country! This property offers an exciting opportunity to create your own private horse farm just minutes from the World Equestrian Center.Set on approximately 5 acres, the property provides plenty of room to design the setup that works for you. Imagine adding multiple paddocks, a barn with stalls and wash rack, riding areas, and a bridle drive, while still enjoying mature trees that provide shade, privacy, and the classic Central Florida farm setting.The existing home gives you a comfortable starting point while the acreage offers the real opportunity-transform the property into a boutique equestrian retreat, seasonal horse property, or private mini-farm tailored to your needs. With the right improvements, you could create beautiful fenced paddocks beneath the trees, add a barn, and develop an inviting entrance that delivers the horse-country lifestyle buyers come to Ocala looking for.And the location is hard to beat. You're close to the World Equestrian Center, putting world-class equestrian competition, dining, shopping, entertainment, and events within easy reach while still coming home to your own acreage and privacy.Five acres. Horse-country location. Room for paddocks and a barn. Minutes from WEC. The foundation is here-bring your horses, your plans, and your vision and turn this property into the Ocala farm you've been waiting for.
Property Features
Property Type: Residential - Mobile Home
Cooling: Central Air
Heating: Electric
Lot Size: 4.83 Acres
Roof Type: Shingle
Stories: 1.0
Taxes: $3,320
Year Built: 2000
Amenities
Ceiling Fans(s)
Eat-in Kitchen
Kitchen/Family Room Combo
Living Room/Dining Room Combo
Open Floorplan
Split Bedroom
Thermostat
Vaulted Ceiling(s)
Walk-In Closet(s)
Window Treatments
Private Entrance
Private Mailbox
Feature Descriptions
Appliances: Dryer, Range, Refrigerator, Washer
Days on Site: 1
Directions: West on hwy 40 to right onto nw 100th st top left on nw 8th property on right
Exterior: Vinyl Siding
Fireplace: Family Room, Wood Burning
Fireplace Y/N: Yes
Flood Zone Code: X
Flooring: Luxury Vinyl
Foundation: Pillar/Post/Pier
Home Warranty Y/N: No
Listing Terms: Cash, Conventional, FHA, VA Loan
Lot: Cleared
Lot Dimensions: 4.83
Other Equipment: Private Entrance
Ownership: Fee Simple
Patio/Porch: Deck, Rear Porch
Property Attached Y/N: No
Property Sub-Type: Manufactured Home
Sewer: Septic Tank
Showing Instructions: Go Direct
Special Sale Provisions: None
Utilities: Electricity Connected
Water: Well
Water Access Y/N: No
Zoning: A1
Listed By / Shown By
Listed By
Agency Name: GAILEY ENTERPRISES REAL ESTATE
Agency Contact: 770-733-2596
Shown By
Agent Name: Diana Duque-Mumme
Agent Phone: Cell: (239) 848-5108
Agency Title: Realty 100

Estimate Your Payment
Estimated Payment
$ 2,026.14 per month $1,546.77 Principal & Interest $276.67 Property Tax $202.71 Homeowner's InsuranceChange Payment Information



Member Participants (and their affiliated licensees, if applicable) shall indicate on their websites that IDX information is provided exclusively for consumers’ personal non-commercial use, that it may not be used for any purpose other than to identify prospective properties consumers may be interested in purchasing, that the data is deemed reliable but is not guaranteed by MLS GRID, and that the use of the MLS GRID Data may be subject to an end user license agreement prescribed by the Member Participant’s applicable MLS if any and as amended from time to time. MLS GRID may, at its discretion, require use of other disclaimers as necessary to protect Member Participant, and/or their MLS from liability.
Based on information submitted to the MLS GRID. All data is obtained from various sources and may not have been verified by broker or MLS GRID. Supplied Open House Information is subject to change without notice. All information should be independently reviewed and verified for accuracy. Properties may or may not be listed by the office/agent presenting the information.
Privacy Policy / DMCA Notice / ADA Accessibility


This site is hosted, designed and copyright
© 1994 - 2026 by
Delta Media Group, Inc. -- Patent Pending --
10427 NW 8th Lane | MLS# O6447179
This single family home located at 10427 NW 8th Lane, Ocala, FL 34482 is currently listed for sale with an asking price of $695,000. This property was built in 2000 and has 5 bedrooms and 3 full baths with 2280 sq. ft. NW 8th Lane is located in the WILLOW BROOK subdivision. Search WILLOW BROOK real estate on dduque-mumme.realty100.com today.