DianaDuque-Mumme

BEDS3
BATHS2 full
SQUARE FEET2,484
MLS#B26059008
STATUSActive
PROPERTY TYPEResidential - Single Family
SUBDIVISIONTUSCANY BAY
Property Description
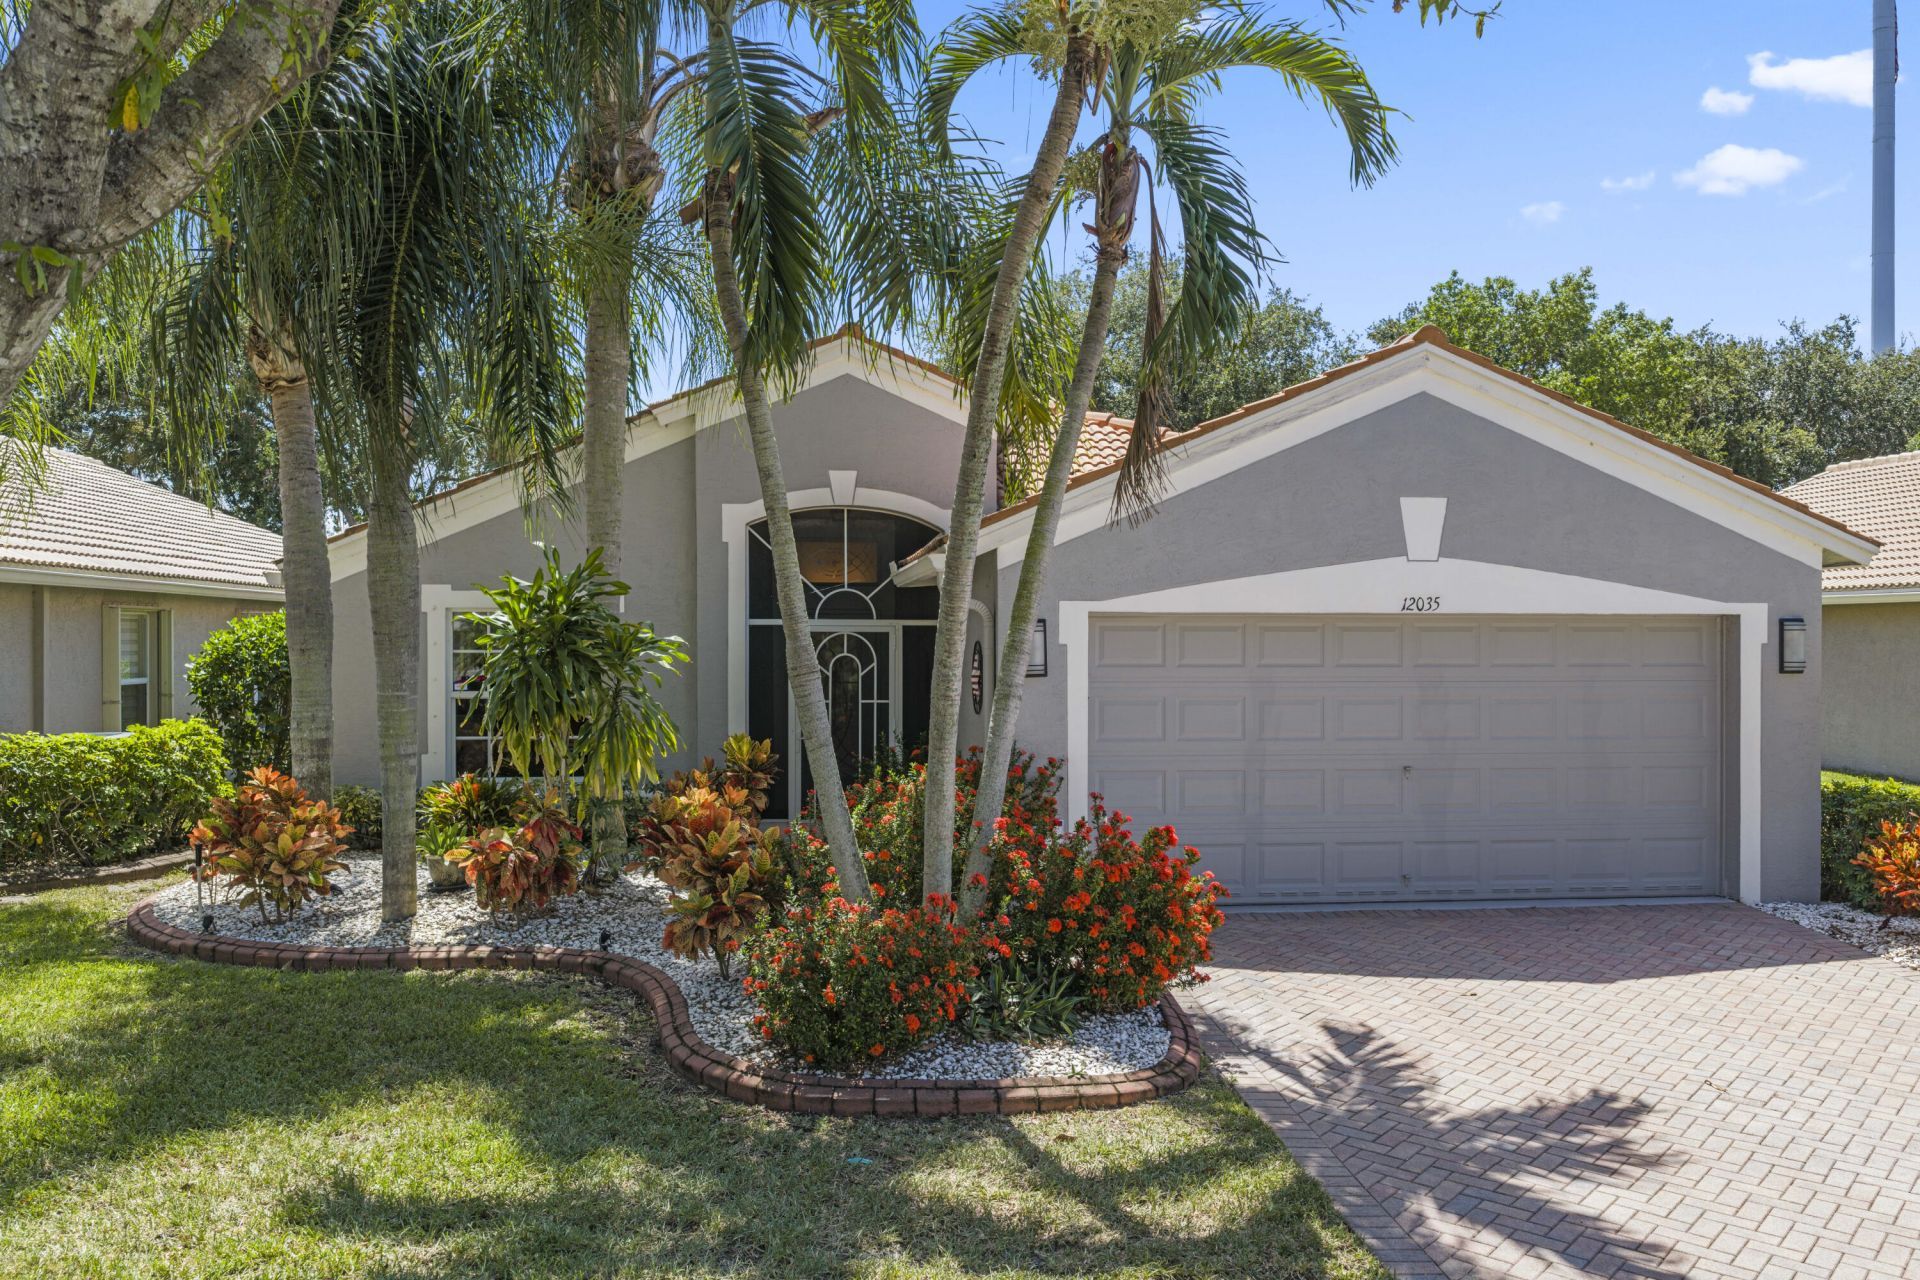
Wake up to water and golf course views that never get old. This beautifully renovated home sits directly on the canal in Tuscany Bay, with wide-open western exposure that frames the golf course by day and delivers unforgettable sunsets every evening. Inside, the kitchen has been fully renovated with new appliances and opens seamlessly into the living area, creating one bright, connected space that's ideal for everyday living and entertaining alike. The second bedroom currently serves as a home office but converts back to a full guest bedroom with ease. All windows and doors are impact-rated, offering peace of mind along with energy efficiency and noise reduction. Step outside to the large screened-in porch, the true heart of the home, where you can relax, entertain, and take in the canal Tuscany Bay is an active, guard-gated 55+ community of 395 villas and single-family homes in Boynton Beach, ideally located near shopping, dining, and entertainment. The tree-lined, master-planned neighborhood features canal fronts, lakes, and landscaped grounds throughout. Residents enjoy a recently refurbished clubhouse with a stage and theater-quality sound and lighting, a heated pool and spa, six har-tru tennis courts (three lighted), three pickleball courts, two bocce courts, four shuffleboard courts, a putting green, and a community exercise trail. An active social committee and numerous clubs keep the calendar full year-round, all within a well-managed community known for strong owner involvement and top-tier security.
Property Features
Property Type: Residential - Single Family
Cooling: Central Air, Ceiling Fan(s)
Garage: 2 car attached
Heating: Central, Electric
Lot Size: 0.16 Acres
Roof Type: Barrel
Stories: 1.0
Taxes: $6,903
Year Built: 2003
Amenities
Built-in Features
Cathedral Ceiling(s)
Entrance Foyer
Pantry
Vaulted Ceiling(s)
Walk-In Closet(s)
Roman Tub
Feature Descriptions
Appliances: Electric Water Heater, Dryer, Disposal, Dishwasher, Electric Range, Ice Maker, Microwave, Refrigerator, Water Heater, Washer
Association: Tuscany Bay
Association Amenities: Billiard Room, Clubhouse, Fitness Center, Game Room, Pool, Sauna, Shuffleboard Court, Spa/Hot Tub, Tennis Court(s), Bocce Ball, Heated Pool, Library, Pickleball Court(s), Putting Green, Sidewalks, Street Lights, Recreation Facilities
Association Fee Includes: Cable TV, Maintenance Grounds, Pest Control, Security, Common Areas, Reserve Funds, Recreation Facility
Exterior: CBS
Flooring: Tile
Furnished: Unfurnished
HOA Fee: $395/ Monthly
Hot Tub: Yes
Laundry: Laundry Closet, Inside, Laundry Tub
Parcel#: 00424602250000560
Parking: Driveway, Garage Door Opener, Decorative, Garage, Attached Garage
Parking Notes: Driveway, Garage Door Opener, Decorative, Garage, Atta
Patio/Porch: Patio - Covered, Patio - Screened, Patio
Pets Allowed: Yes, Breed Restrictions, Number Limit
Restrictions: Parking - No Boat, Parking - No RV, Parking - No Trailer, Lease Restrictions
Sauna: Yes
Security: Gated with Guard, Security Guard, Smoke Detector(s), Security System Owned, Security Patrol, Security Gat
Security: yes
Sewer: Public Sewer
Special View Info: Golf Course, Canal
SQFT Living: 1861
Structure Type: House
Total Rooms: 9
Utilities: Electricity Available, Water Available
Utilities: Electricity Available, Water Available
Water: Public
Waterfront Features: None, Canal Front, Canal Width 1-80 Feet
Windows: Blinds, Bay Window(s), Sliding
Room Sizes
Living Room: 10 X 16 Level First
Dining Room: 8 X 16 Level First
Dining Room: 8 X 16 Level First
Kitchen: 10 X 6 Level First
Primary Bedroom: 16 X 12 Level First
Bedroom 2: 12 X 12 Level First
Bedroom 3: 13 X 10 Level First
Local Schools
High School: Atlantic
Middle School: Carver Community
Elementary School: Hagen Road
Listed By / Shown By
Listed By
Agency Name: The Corcoran Group
Agency Phone: 561-278-0433
Shown By
Agent Name: Diana Duque-Mumme
Agent Phone: Cell: (239) 848-5108
Agency Title: Realty 100

Estimate Your Payment
Estimated Payment
$ 2,060.17 per month $1,312.86 Principal & Interest $575.25 Property Tax $172.05 Homeowner's InsuranceChange Payment Information


Privacy Policy / DMCA Notice / ADA Accessibility


This site is hosted, designed and copyright
© 1994 - 2026 by
Delta Media Group, Inc. -- Patent Pending --
12035 Roma Road | MLS# B26059008
This single family home located at 12035 Roma Road, Boynton Beach, FL 33437 is currently listed for sale with an asking price of $589,900. This property was built in 2003 and has 3 bedrooms and 2 full baths with 2484 sq. ft. Roma Road is located in the TUSCANY BAY subdivision. Search TUSCANY BAY real estate on dduque-mumme.realty100.com today.