DianaDuque-Mumme

BEDS4
BATHS3 full
SQUARE FEET2,781
MLS#S5153921
STATUSActive
PROPERTY TYPEResidential - Single Family
SUBDIVISIONRESERVE/SAWGRASS
Property Description
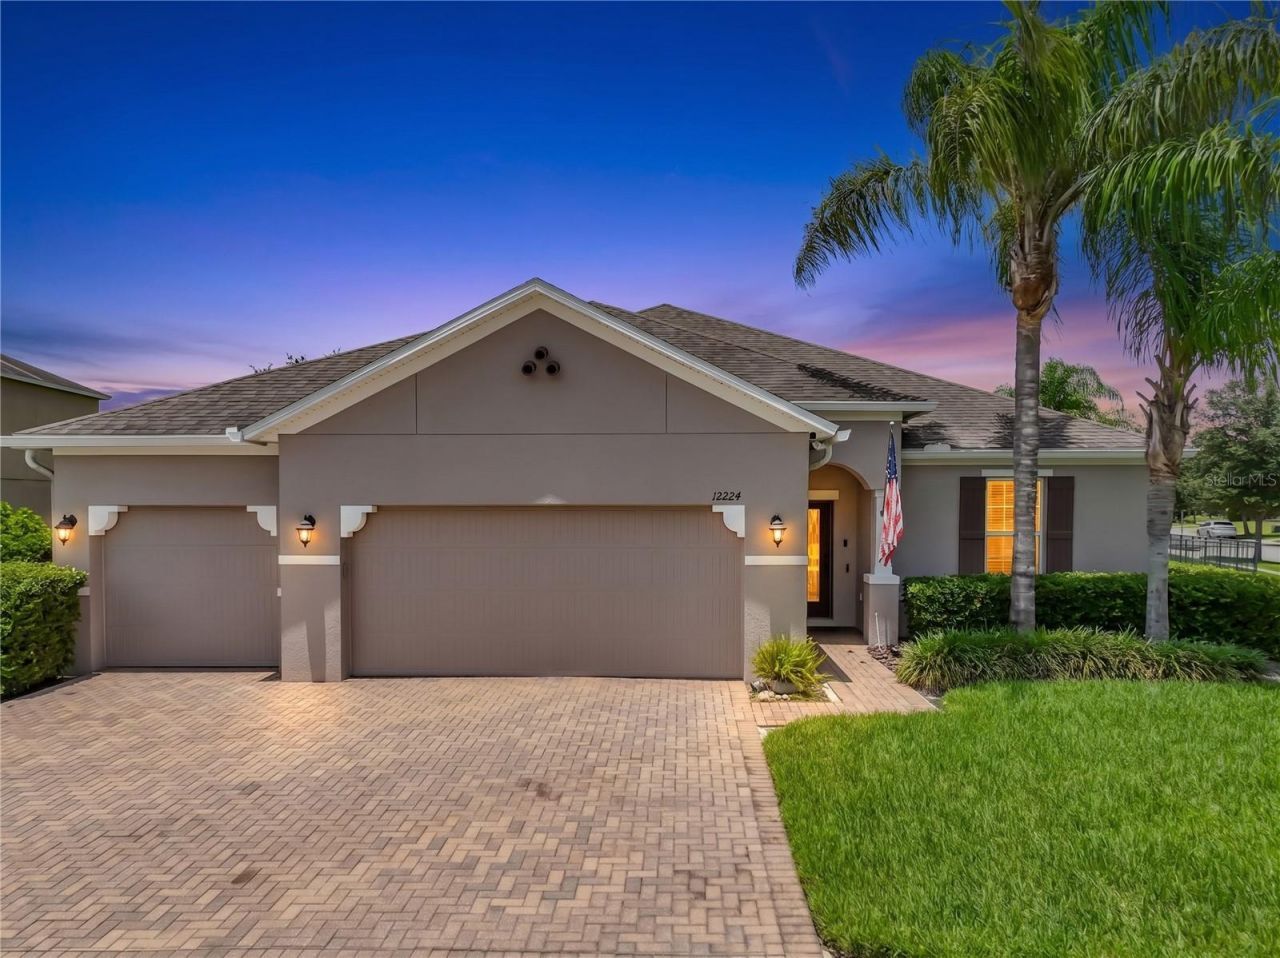
Welcome Home to this beautifully upgraded and spacious 4-bedroom, 3-bath residence with a dedicated office space and over 2,800 square feet of thoughtfully designed living space on an oversized corner homesite with pond views in the highly sought-after Reserve at Sawgrass community, just minutes from Lake Nona and major highways. From the moment you arrive, you'll appreciate the home's curb appeal and exceptional indoor-outdoor living. The open-concept floor plan is designed for both everyday comfort and effortless entertaining, featuring elegant tile flooring throughout the main living areas, abundant natural light, and a spacious great room that flows seamlessly into the heart of the home. The gourmet kitchen is a standout, offering an oversized center island, stainless steel appliances, double wall ovens with convection, an oversized custom walk-in pantry, and ample cabinetry-perfect for everything from casual family meals to hosting guests.The split-bedroom layout creates a private owner's retreat complete with a generous walk-in closet and spa-inspired bath with a rainfall shower tower system, while two other secondary bedrooms share a convenient Jack-and-Jill bathroom. A fourth bedroom and another full bath provide flexibility for guests or multigenerational living. There is a separate office or homework space off the kitchen with built in desks and extra storage.Step outside to your own private backyard retreat. The expansive fenced yard on this corner lot with pond views features a screened in porch, watch the sunset views from your extended paved patio with fire pit, perfect for entertaining or enjoying the year-round sunshine.Ideally located just minutes from Lake Nona Medical City, Orlando International Airport, SR-417, Florida's Turnpike, 5 miles from the New Lake Nona West shopping plaza, plenty of premium shopping, dining and entertainment within minutes.This home offers the perfect combination of luxury, convenience, and Florida living. Schedule your private showing today.
Property Features
Property Type: Residential - Single Family
Cooling: Central Air
Garage: 3 car attached
Heating: Central, Electric
Lot Size: 0.28 Acres
Roof Type: Shingle
Stories: 1.0
Taxes: $8,348
Year Built: 2014
Amenities
Ceiling Fans(s)
Eat-in Kitchen
High Ceilings
Open Floorplan
Stone Counters
Walk-In Closet(s)
Fire Pit
Sidewalk
Sliding Doors
Feature Descriptions
Additional Rooms: Inside Utility
Appliances: Built-In Oven, Dishwasher, Dryer, Microwave, Range, Refrigerator, Washer
Community Features: Deed Restrictions, Dog Park, Playground, Pool
Directions: From Florida State Road 417, exit State Hwy 527A/Boggy Creek Rd North, take a left onto Wetherbee Rd, take a left onto Sawgrass Reserve Blvd, take a right onto Stone Bark Trail and the home will be on your right.
Exterior: Block
Flood Zone Code: X
Flooring: Carpet, Ceramic Tile
Foundation: Slab
Garage Dimensions: 29x20
HOA Fee: 230/ Quarterly
HOA Y/N: Yes
Home Warranty Y/N: No
Listing Terms: Cash, Conventional, FHA, VA Loan
Lot: Corner Lot
Lot Dimensions: 0.28
Other Equipment: Fire Pit, Irrigation Equipment
Ownership: Fee Simple
Parking: Driveway, Garage Door Opener, Oversized
Parking Notes: Driveway, Garage Door Opener, Oversized
Patio/Porch: Covered, Deck, Rear Porch, Screened
Pets Allowed: Yes
Property Attached Y/N: No
Property Sub-Type: Single Family Residence
Sewer: Public Sewer
Showing Instructions: Appointment Only, Call Listing Agent
Special Sale Provisions: None
Utilities: BB/HS Internet Available, Electricity Connected, Propane
Water: Public
Water Access Y/N: No
Water View: Pond
Windows: Blinds
Zoning: P-D
Room Sizes
Kitchen: 14x22
Living Room: 21x20
Dining Room: 12x13
Primary Bedroom: 17x16
Listed By / Shown By
Listed By
Agency Name: LA ROSA REALTY LLC
Agency Contact: 321-939-3748
Shown By
Agent Name: Diana Duque-Mumme
Agent Phone: Cell: (239) 848-5108
Agency Title: Realty 100

Estimate Your Payment
Estimated Payment
$ 2,077.63 per month $1,221.84 Principal & Interest $695.67 Property Tax $160.13 Homeowner's InsuranceChange Payment Information



Member Participants (and their affiliated licensees, if applicable) shall indicate on their websites that IDX information is provided exclusively for consumers’ personal non-commercial use, that it may not be used for any purpose other than to identify prospective properties consumers may be interested in purchasing, that the data is deemed reliable but is not guaranteed by MLS GRID, and that the use of the MLS GRID Data may be subject to an end user license agreement prescribed by the Member Participant’s applicable MLS if any and as amended from time to time. MLS GRID may, at its discretion, require use of other disclaimers as necessary to protect Member Participant, and/or their MLS from liability.
Based on information submitted to the MLS GRID. All data is obtained from various sources and may not have been verified by broker or MLS GRID. Supplied Open House Information is subject to change without notice. All information should be independently reviewed and verified for accuracy. Properties may or may not be listed by the office/agent presenting the information.
Privacy Policy / DMCA Notice / ADA Accessibility


This site is hosted, designed and copyright
© 1994 - 2026 by
Delta Media Group, Inc. -- Patent Pending --
12224 Stone Bark Trail | MLS# S5153921
This single family home located at 12224 Stone Bark Trail , Orlando, FL 32824 is currently listed for sale with an asking price of $549,000. This property was built in 2014 and has 4 bedrooms and 3 full baths with 2781 sq. ft. Stone Bark Trail is located in the RESERVE/SAWGRASS subdivision. Search RESERVE/SAWGRASS real estate on dduque-mumme.realty100.com today.