DianaDuque-Mumme

BEDS5
BATHS3 full 1 partial
SQUARE FEET3,300
MLS#O6427335
STATUSActive
PROPERTY TYPEResidential - Single Family
SUBDIVISIONMANDALAY
Property Description
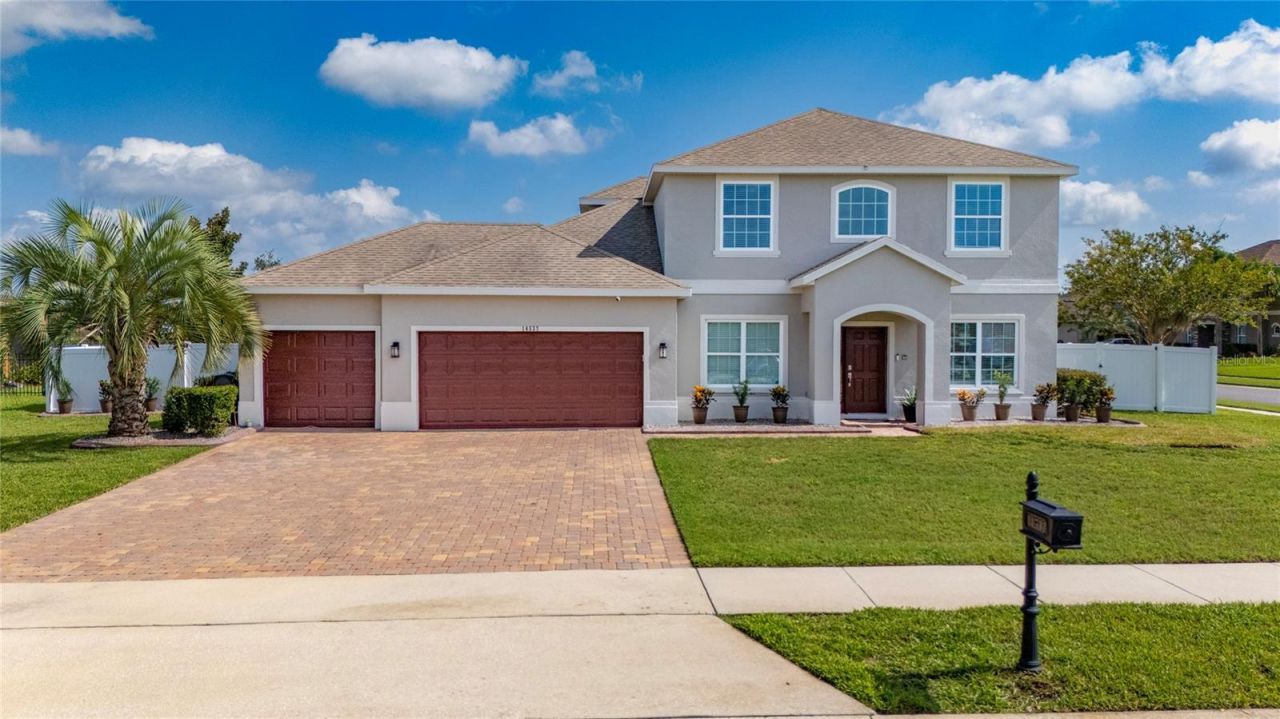
BRING ALL OFFERS! Exceptional luxury and massive lot value in a high-demand corridor. This turn-key 5 BR / 4 BA estate offers 3,300 SQ FT Living (4,428 SQ FT Total), sitting on a 0.56-acre corner lot surrounded by brand-new $1M+ estates. 3 car garage and fully fenced!THE HOME: Soaring 12ft ceilings across the main level, tons of natural light and windows, formal dining area, breakfast nook, wide 6-car driveway, and a garage equipped with a Tesla/EV electric charger. Layout features Dual Primary Suites (1st & 2nd floor), a downstairs 5th bedroom/office, and an upstairs bonus loft. Generously sized bedrooms and tons of walk-in closets!2026 UPGRADES & YARD: Fresh exterior paint (2026), new full privacy fence (2026), and new landscaping framed with custom concrete curbing (2026). Yard is pool-ready with the septic tank pre-relocated by original owners. Meticulously maintained AC.LOCATION: ~5 mins to Publix and minutes to Waterford Lakes Town Center (Target, movie theater, dining). Minutes from new Trader Joe's, Total Wine, Starbucks, 7 Brews, Chick-fil-A, and FL-408/417. Schedule your tour today!
Property Features
Property Type: Residential - Single Family
Cooling: Central Air
Fenced: Yes
Garage: 3 car attached
Heating: Central
Lot Size: 0.56 Acres
Roof Type: Shingle
Stories: 2.0
Taxes: $728
Year Built: 2013
Amenities
Ceiling Fans(s)
Eat-in Kitchen
High Ceilings
Kitchen/Family Room Combo
Open Floorplan
Pest Guard System
Primary Bedroom Main Floor
PrimaryBedroom Upstairs
Smart Home
Thermostat
Walk-In Closet(s)
Window Treatments
Lighting
Private Mailbox
Private Yard
Sidewalk
Sliding Doors
Feature Descriptions
Additional Rooms: Breakfast Room Separate, Family Room, Florida Room, Formal Dining Room Separate, Formal Living Room Separate, Loft
Appliances: Convection Oven, Cooktop, Dishwasher, Disposal, Electric Water Heater, Microwave, Refrigerator
Association Amenities: Clubhouse, Playground, Pool
Community Features: Street Lights
Days on Site: 1
Directions: Take 408 East towards Titusville, exit on East Colonial turn right and turn left on Lake Pickett Road, turn right onto San Leo Drive, Right on San Leo Drive and Left on San Lorenzo Drive, Property will be on the left.
Exterior: Concrete, Stucco
Fencing: Fenced, Vinyl
Flood Zone Code: X
Flooring: Laminate, Tile
Foundation: Slab
HOA Fee: 400/ Quarterly
HOA Y/N: Yes
Home Warranty Y/N: No
Listing Terms: Assumable, Cash, Conventional, FHA, Lease Option, Lease Purchase, Owner Financing, USDA Loan, VA Loan
Lot: Corner Lot, Landscaped, Level, Oversized Lot, Sidewalk
Lot Dimensions: 0.56
Other Equipment: Irrigation Equipment, Private Yard
Ownership: Fee Simple
Parking: Driveway, Electric Vehicle Charging Station(s), Garage Door Opener
Parking Notes: Driveway, Electric Vehicle Charging Station(s), Gara
Patio/Porch: Covered, Rear Porch
Pets Allowed: Cats OK, Dogs OK, Yes
Pets Restrictions: check association declaration to confirm restrictions
Property Attached Y/N: No
Property Sub-Type: Single Family Residence
Security: Security System
Sewer: Septic Tank
Showing Instructions: See Remarks, ShowingTime
Special Sale Provisions: None
Utilities: Cable Available, Electricity Connected, Public
Water: Public
Water Access Y/N: No
Water View: Pond
Windows: Blinds, Double Pane Windows, Window Treatments
Zoning: R-CE-C
Local Schools
High School: East River High
Middle School: Corner Lake Middle
Elementary School: Columbia Elem
Listed By / Shown By
Listed By
Agency Name: AMERICAN REALTY EXPERTS
Agency Contact: 407-528-5116
Shown By
Agent Name: Diana Duque-Mumme
Agent Phone: Cell: (239) 848-5108
Agency Title: Realty 100

Estimate Your Payment
Estimated Payment
$ 2,200.31 per month $1,891.73 Principal & Interest $60.67 Property Tax $247.92 Homeowner's InsuranceChange Payment Information



Member Participants (and their affiliated licensees, if applicable) shall indicate on their websites that IDX information is provided exclusively for consumers’ personal non-commercial use, that it may not be used for any purpose other than to identify prospective properties consumers may be interested in purchasing, that the data is deemed reliable but is not guaranteed by MLS GRID, and that the use of the MLS GRID Data may be subject to an end user license agreement prescribed by the Member Participant’s applicable MLS if any and as amended from time to time. MLS GRID may, at its discretion, require use of other disclaimers as necessary to protect Member Participant, and/or their MLS from liability.
Based on information submitted to the MLS GRID. All data is obtained from various sources and may not have been verified by broker or MLS GRID. Supplied Open House Information is subject to change without notice. All information should be independently reviewed and verified for accuracy. Properties may or may not be listed by the office/agent presenting the information.
Privacy Policy / DMCA Notice / ADA Accessibility


This site is hosted, designed and copyright
© 1994 - 2026 by
Delta Media Group, Inc. -- Patent Pending --
14537 San Lorenzo Drive | MLS# O6427335
This single family home located at 14537 San Lorenzo Drive , Orlando, FL 32820 is currently listed for sale with an asking price of $850,000. This property was built in 2013 and has 5 bedrooms and 3 full and 1 partial baths with 3300 sq. ft. San Lorenzo Drive is located in the MANDALAY subdivision. Search MANDALAY real estate on dduque-mumme.realty100.com today.