DianaDuque-Mumme

BEDS4
BATHS3 full 1 partial
SQUARE FEET3,174
MLS#TB8551249
STATUSActive
PROPERTY TYPEResidential - Single Family
SUBDIVISIONABERDEEN OAKS
Property Description
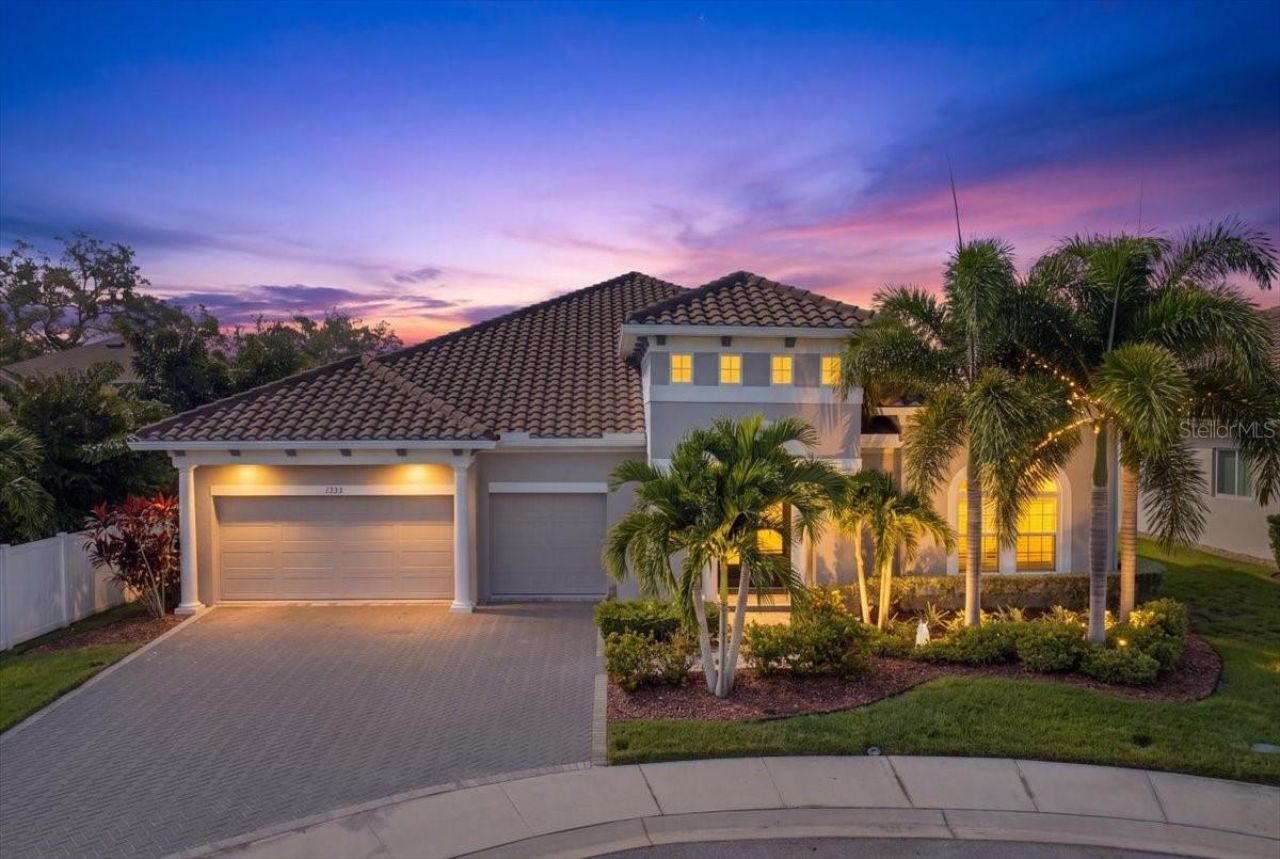
Located in Aberdeen Oaks, an intimate gated community of just 20 homes, this upgraded 2019 David Weekley Boulevard offers the rare combination of newer single-story living, an exceptionally functional floor plan and a premium cul-de-sac setting. Situated on one of the community's original premium homesites, the home features 4 bedrooms, 3.5 baths, a 3-car garage and a tile roof. Ten-foot ceilings, 8-foot interior doors and generous windows give the interior an airy sense of scale and natural light. The expansive great room brings the kitchen, dining and living spaces together in a layout that works equally well for everyday living and entertaining. A massive quartz-topped island anchors the kitchen, complemented by abundant cabinetry, gas cooking, an upgraded LG Signature refrigerator and a separate dry bar with beverage refrigerator. Tray ceilings in the dining area, crown and chair molding, plantation shutters, custom built-ins, a fireplace and thoughtfully added lighting bring warmth and architectural character throughout. What truly sets the home apart is a floor plan that adapts beautifully over time. Beyond the great room, a separate wing offers two bedrooms, a full bath and its own retreat/living area, creating exceptional flexibility for guests, multigenerational living, a media or game room, hobby space or simply a second place to relax. A separate fourth bedroom with its own full bath provides another private space for guests or extended stays, while a dedicated study offers a quiet work-from-home option. The primary suite is equally well considered, with a tray ceiling accented by beams and a separate sitting area that can serve as an office, reading lounge or fitness space. The bath offers a soaking tub and separate glass-enclosed shower, while the professionally designed custom walk-in closet provides exceptional storage and organization. Since purchasing the home, the owners have invested more than $70,000 in post-construction enhancements, adding both style and everyday function throughout. A whole-house natural-gas generator, EV charger, water softener, additional fencing and other carefully selected improvements complement the extensive interior upgrades already in place. A dramatic 12-foot, three-panel sliding door opens the great room to the covered lanai, creating an easy connection between indoor and outdoor living. The fully fenced backyard offers generous lawn space and room for a future pool, with substantial separation from the residence beyond the rear fence creating a wonderfully private feel. The lanai is already pre-plumbed for an outdoor kitchen with gas available, while reclaimed-water irrigation adds convenience. Hurricane shutters, attic storage, a gas connection for the dryer and a Flood Zone X location add even more practical appeal. Then there is the lifestyle: take the golf cart into Downtown Dunedin for dinner, meet friends for a drink, browse the shops, enjoy the waterfront, then return home to the quiet of your gated cul-de-sac. It is a rare combination of space, flexibility and the amenities of a newer home, all without giving up the distinctive Dunedin lifestyle that makes this location so appealing. Come experience a home that gives you the space to live beautifully and the location to enjoy Dunedin at its best.
Property Features
Property Type: Residential - Single Family
Cooling: Central Air
Fenced: Yes
Garage: 3 car attached
Heating: Central
Home Style: Mediterranean
Lot Size: 0.22 Acres
Roof Type: Tile
Stories: 1.0
Taxes: $11,040
Year Built: 2019
Amenities
Built-in Features
Ceiling Fans(s)
Chair Rail
Coffered Ceiling(s)
Crown Molding
Dry Bar
Eat-in Kitchen
High Ceilings
In Wall Pest System
Kitchen/Family Room Combo
Living Room/Dining Room Combo
Open Floorplan
Primary Bedroom Main Floor
Solid Surface Counters
Split Bedroom
Stone Counters
Thermostat
Tray Ceiling(s)
Walk-In Closet(s)
Window Treatments
Hurricane Shutters
Permeable Paving
Private Yard
Rain Gutters
Shade Shutter(s)
Sidewalk
Sprinkler Metered
Feature Descriptions
Additional Rooms: Attic, Bonus Room, Den/Library/Office, Great Room, Inside Utility
Appliances: Bar Fridge, Built-In Oven, Cooktop, Dishwasher, Disposal, Dryer, Gas Water Heater, Microwave, Range Hood, Refrigerator, Washer, Water Softener
Association Amenities: Fence Restrictions, Gated, Maintenance, Park, Vehicle Restrictions
Builder: David Weekley
Community Features: Community Mailbox, Deed Restrictions, Gated Community - Guard, Gated Community - No Guard, Golf Carts OK, Irrigation-Reclaimed Water, No Truck/RV/Motorcycle Parking, Park, Sidewalks, Street Lights
Days on Site: 1
Directions: Fl-580 W to South (left) on Keene Rd, West on Virginia St. to community entrance- gate code required. Use visitor side, input access code -enter and make first right on River Dee. Home will be on Left in Cul-de-Sac.
Disaster Mitigation: Above Flood Plain, Fire/Smoke Detection Integration, Hurricane Shutters/Windows
Exterior: Block, Stucco
Fencing: Vinyl
Fireplace: Electric, Living Room
Fireplace Y/N: Yes
Flood Zone Code: X
Flooring: Carpet, Tile, Wood
Foundation: Slab
Garage Dimensions: 31x21
HOA Fee: 1100/ Quarterly
HOA Y/N: Yes
Home Warranty Y/N: No
Listing Terms: Cash, Conventional, VA Loan
Lot: Cul-De-Sac, Landscaped, Sidewalk, Paved, Private
Lot Dimensions: 0.22
Model: Boulevard
Number of Pets: 3
Other Equipment: Irrigation Equipment, Permeable Paving, Private Yard, Generator
Ownership: Fee Simple
Parking: Driveway, Electric Vehicle Charging Station(s), Garage Door Opener, Guest
Parking Notes: Driveway, Electric Vehicle Charging Station(s), Gara
Patio/Porch: Covered, Front Porch, Rear Porch
Pets Allowed: Cats OK, Dogs OK, Number Limit, Yes
Pets Restrictions: Buyer to verify restrictions directly with HOA. Per the attached HOA docs-up to 3 pets.
Pets Size: Extra Large (101+ Lbs.)
Property Attached Y/N: No
Property Sub-Type: Single Family Residence
Security: Gated Community, Security Gate, Smoke Detector(s)
Sewer: Public Sewer
Showing Instructions: Gate Code Required, Lock Box Electronic-CBS Code Required, ShowingTime
Special Sale Provisions: None
Utilities: BB/HS Internet Available, Cable Connected, Electricity Connected, Natural Gas Available, Natural Gas Connected, Sewer Connected, Sprinkler Recycled, Underground Utilities, Water Connected
Vegetation: Mature Landscaping, Trees/Landscaped
Water: Public
Water Access Y/N: No
Windows: Shades, Shutters
Room Sizes
Kitchen: 17x17
Dining Room: 12x14
Office: 16x12
Primary Bedroom: 13x27
Bedroom 2: 11x13
Bedroom 3: 10x13
Bedroom 4: 12x12
Bonus Room: 11x15
Local Schools
High School: Dunedin High-PN
Middle School: Dunedin Highland Middle-PN
Elementary School: Garrison-Jones Elementary-PN
Listed By / Shown By
Listed By
Agency Name: EXP REALTY LLC
Agency Contact: 888-883-8509
Shown By
Agent Name: Diana Duque-Mumme
Agent Phone: Cell: (239) 848-5108
Agency Title: Realty 100

Estimate Your Payment
Estimated Payment
$ 4,368.36 per month $3,048.80 Principal & Interest $920.00 Property Tax $399.55 Homeowner's InsuranceChange Payment Information



Member Participants (and their affiliated licensees, if applicable) shall indicate on their websites that IDX information is provided exclusively for consumers’ personal non-commercial use, that it may not be used for any purpose other than to identify prospective properties consumers may be interested in purchasing, that the data is deemed reliable but is not guaranteed by MLS GRID, and that the use of the MLS GRID Data may be subject to an end user license agreement prescribed by the Member Participant’s applicable MLS if any and as amended from time to time. MLS GRID may, at its discretion, require use of other disclaimers as necessary to protect Member Participant, and/or their MLS from liability.
Based on information submitted to the MLS GRID. All data is obtained from various sources and may not have been verified by broker or MLS GRID. Supplied Open House Information is subject to change without notice. All information should be independently reviewed and verified for accuracy. Properties may or may not be listed by the office/agent presenting the information.
Privacy Policy / DMCA Notice / ADA Accessibility


This site is hosted, designed and copyright
© 1994 - 2026 by
Delta Media Group, Inc. -- Patent Pending --
1553 River Dee Lane | MLS# TB8551249
This single family home located at 1553 River Dee Lane, Dunedin, FL 34698 is currently listed for sale with an asking price of $1,369,900. This property was built in 2019 and has 4 bedrooms and 3 full and 1 partial baths with 3174 sq. ft. River Dee Lane is located in the ABERDEEN OAKS subdivision. Search ABERDEEN OAKS real estate on dduque-mumme.realty100.com today.