DianaDuque-Mumme

BEDS2
BATHS2 full
SQUARE FEET2,280
MLS#W7888180
STATUSActive
PROPERTY TYPEResidential - Single Family
SUBDIVISIONBAILEYS BLUFF ESTATES
Property Description
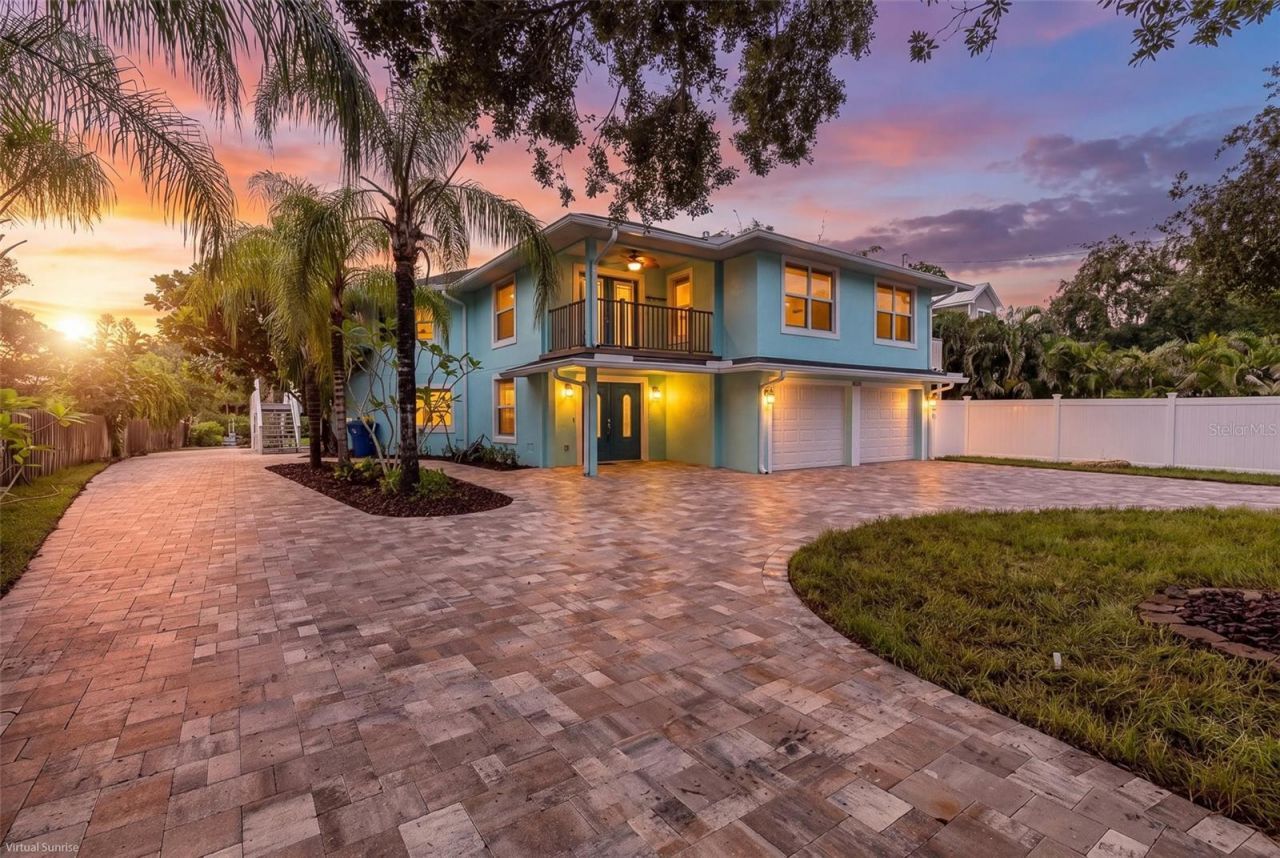
Gulf Access Waterfront Home in Historic Baileys Bluff Estates A rare opportunity to own a true waterfront gem with your own private boat ramp! Enjoy a quick 2-minute boat ride to the open Gulf and just 10 minutes more to Anclote Island-perfect for boating, fishing, and island adventures. This beautifully maintained 2-bedroom, 2-bath split floor plan home offers an open and inviting layout ideal for entertaining. The updated kitchen features granite countertops, solid maple wood cabinetry, and a spacious pantry. Rich dark wood flooring flows throughout the home, adding warmth and elegance. Wake up to Gulf views from the expansive primary suite, complete with a large walk-in closet and a luxurious en-suite bathroom featuring dual sinks and granite countertops. Relax in the Florida room overlooking a generous backyard and serene open water views of Anglers Cove, or unwind in the screened-in back porch while enjoying local wildlife. The ground level includes an oversized 2-car garage and an additional 1,360 sq ft of valuable storage space-perfect for all your recreational and boating needs. Recent updates provide added value and peace of mind, including a new roof (August 2022), new A/C system, and a brand-new paver driveway (July 2026). Baileys Bluff Estates is a vibrant, active community offering social gatherings at the Gulf-front clubhouse just across the street, where you can take in breathtaking sunsets. The Pinellas Trail is conveniently located at the community entrance, and Key Vista Nature Park is just a 15-minute walk away, offering scenic trails and shoreline exploration. The famous Tarpon Springs Sponge Docks, beaches, waterfront dining, shopping, are a short car drive away. Experience waterfront living at its best-schedule your private showing today!
Property Features
Property Type: Residential - Single Family
Cooling: Central Air
Fenced: Yes
Garage: 2 car attached
Heating: Central
Home Style: Custom
Lot Size: 0.34 Acres
Roof Type: Shingle
Stories: 2.0
Taxes: $10,178
Year Built: 1981
Amenities
Ceiling Fans(s)
Kitchen/Family Room Combo
Open Floorplan
Split Bedroom
Stone Counters
Walk-In Closet(s)
Balcony
Storage
Feature Descriptions
Appliances: Dishwasher, Microwave, Range, Refrigerator, Washer
Association Amenities: Clubhouse
Body of Water: ANGLERS COVE
Days on Site: 50
Directions: US 19 West on Gulf Trace Blvd to Strauber Memorial Hwy turn left to Stop sign then right on Pineview go straight to Gulfview Dr., the home will be on the left.
Exterior: Stucco, Frame
Fencing: Board, Fenced, Other
Flood Zone Code: AE
Flooring: Wood
Foundation: Slab, Stilt/On Piling
Frontage Canal Salt: 75
Home Warranty Y/N: No
Listing Terms: Cash, Conventional, FHA, VA Loan
Lot: Cul-De-Sac, Flood Insurance Required, FloodZone, In County, Level, Paved
Lot Dimensions: 0.34
Ownership: Fee Simple
Patio/Porch: Covered, Deck, Front Porch, Porch, Rear Porch, Screened
Pets Allowed: Yes
Property Attached Y/N: No
Property Sub-Type: Single Family Residence
Sewer: Septic Tank
Showing Instructions: Go Direct, Lock Box Electronic, ShowingTime
Special Sale Provisions: None
Special View Info: Water
Utilities: Cable Connected, Electricity Connected, Water Connected
Vegetation: Oak Trees
Water: Public
Water Access: Canal - Saltwater
Water Access Y/N: Yes
Waterfront Features: Canal - Saltwater, Boat Ramp - Private, Bridges - No Fixed Bridges, Seawall - Concrete
Water View: Canal, Gulf/Ocean - Partial
Zoning: R2
Room Sizes
Bathroom 1: 8x6
Bathroom 1: 17x12
Great Room: 32x16
Florida Room: 7x12
Kitchen: 11x20
Primary Bedroom: 23x18
Primary Bathroom: 10x10
Balcony/Porch/Lanai: 7x12
Local Schools
High School: Anclote High-PO
Middle School: Paul R. Smith Middle-PO
Elementary School: Gulf Trace Elementary
Listed By / Shown By
Listed By
Agency Name: RE/MAX ALLIANCE GROUP
Agency Contact: 727-845-4321
Shown By
Agent Name: Diana Duque-Mumme
Agent Phone: Cell: (239) 848-5108
Agency Title: Realty 100

Estimate Your Payment
Estimated Payment
$ 2,859.44 per month $1,778.23 Principal & Interest $848.17 Property Tax $233.04 Homeowner's InsuranceChange Payment Information



Member Participants (and their affiliated licensees, if applicable) shall indicate on their websites that IDX information is provided exclusively for consumers’ personal non-commercial use, that it may not be used for any purpose other than to identify prospective properties consumers may be interested in purchasing, that the data is deemed reliable but is not guaranteed by MLS GRID, and that the use of the MLS GRID Data may be subject to an end user license agreement prescribed by the Member Participant’s applicable MLS if any and as amended from time to time. MLS GRID may, at its discretion, require use of other disclaimers as necessary to protect Member Participant, and/or their MLS from liability.
Based on information submitted to the MLS GRID. All data is obtained from various sources and may not have been verified by broker or MLS GRID. Supplied Open House Information is subject to change without notice. All information should be independently reviewed and verified for accuracy. Properties may or may not be listed by the office/agent presenting the information.
Privacy Policy / DMCA Notice / ADA Accessibility


This site is hosted, designed and copyright
© 1994 - 2026 by
Delta Media Group, Inc. -- Patent Pending --
2030 Gulfview Drive | MLS# W7888180
This single family home located at 2030 Gulfview Drive, Holiday, FL 34691 is currently listed for sale with an asking price of $799,000. This property was built in 1981 and has 2 bedrooms and 2 full baths with 2280 sq. ft. Gulfview Drive is located in the BAILEYS BLUFF ESTATES subdivision. Search BAILEYS BLUFF ESTATES real estate on dduque-mumme.realty100.com today.