DianaDuque-Mumme

BEDS2
BATHS2 full
SQUARE FEET1,250
MLS#TB8550922
STATUSActive
PROPERTY TYPEResidential - Condominium
SUBDIVISIONQUAIL FOREST CLUSTER HOMES
Property Description
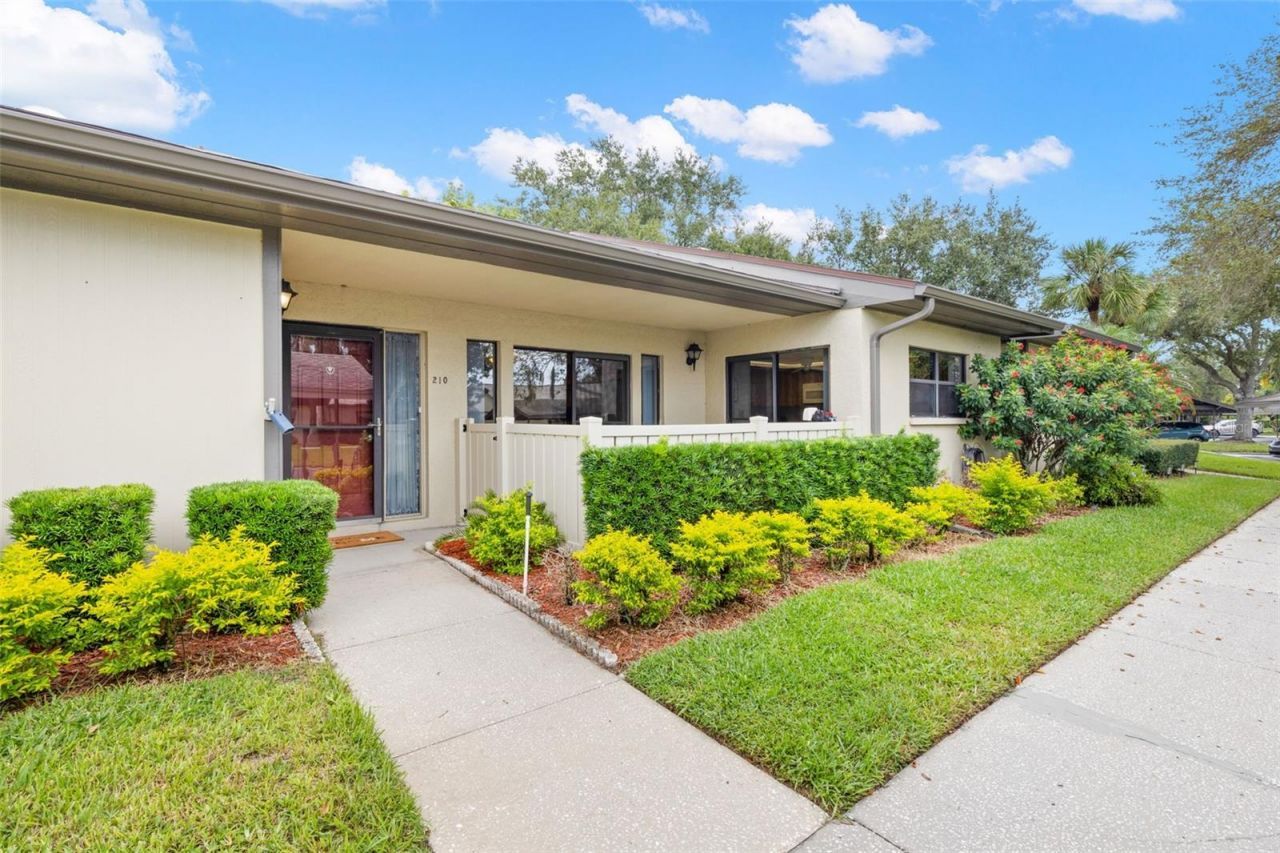
Virtually Staged. Welcome to this well-cared for 2-bedroom, 2-bath villa in desirable Quail Forest, an attached villa neighborhood within East Lake Woodlands, a private country club community. The current owner has lovingly maintained the home for approximately 20 years & made many improvements. Wood -look laminate flooring extends through the main living areas & bedrooms, while tile finishes the kitchen & bathrooms. Ceiling fans in every room provide breezy comfort, & vertical blinds offer privacy. From the parking area & deeded carport, mature trees create a naturally green setting. Near the front door, a covered patio provides an ideal spot for grilling and outdoor relaxation. It is accessible from the front gate as well as sliding patio doors in both the dining room & kitchen. To the left of the entry foyer is the primary bedroom with an ensuite bath. The updated shower & toilet are separate from the ink area, allowing more than one person to use the space at a time. Storage includes a double closet that runs the length of the hall, plus a linen closet. A convenient pocket door provides privacy between the bedroom & bath. Sliding doors overlook the rear yard & lake, offering serene morning views. The beautiful lake view is one of the home's standout features, creating a peaceful setting for reading or entertaining. The second bedroom features a walk-in closet & an ensuite bath with a high-end walk -in tub/shower combination-perfect for a relaxing soak. The living room & dining rooms flow together comfortably. Between the dining room & the laundry closet is a storage island with cabinetry & sink, creating a convenient wet-bar area plus folding space for your laundry. The kitchen is in great condition & ready for your personal updates. The washer & dryer are newer (2023), the electrical panel is updated, roof 2022 & the HVAC system is new in 2024. No 4-point inspection worries here! Your HOA fees include at lot; cable & internet, pool, roads, roofs, lawn care, trash, exterior paint & maintenance & more. Check with the property manager with any questions. Quail Forest has a beautifully maintained community pool that is tucked away & just a short drive from your front door. Competitively priced & filled with potential, this welcoming villa will not last long. Don't wait to make it yours. Country club membership is an option: Please contact Ardea Country Club for more information.
Property Features
Property Type: Residential - Condominium
Cooling: Central Air
Heating: Central, Electric
Lot Size: 0.10 Acres
Roof Type: Shingle
Stories: 1.0
Taxes: $1,150
Year Built: 1982
Amenities
Ceiling Fans(s)
Eat-in Kitchen
Living Room/Dining Room Combo
Split Bedroom
Walk-In Closet(s)
Sidewalk
Feature Descriptions
Appliances: Dishwasher, Disposal, Dryer, Electric Water Heater, Microwave, Range, Refrigerator, Washer, Water Filtration System
Community Features: Association Recreation - Owned, Deed Restrictions, Gated Community - No Guard, Pool, Sidewalks
Directions: East Lake Rd to Woodlands Blvd, take immediate right onto Hickory Nut (Quail Forest entrance) DON NOT GO THROUGH elw GUARD GATE. follow Hickory Nut to right on Lesley, to left on Gretchen to home on left
Exterior: Block
Flood Zone Code: X
Flooring: Laminate, Tile
Foundation: Slab
HOA Fee: 451/ Monthly
HOA Y/N: Yes
Home Warranty Y/N: No
Listing Terms: Cash, Conventional, FHA, VA Loan
Lot Dimensions: 0.1
Number of Pets: 2
Other Equipment: Irrigation Equipment
Ownership: Fee Simple
Pets Allowed: Yes
Pets Restrictions: check with property manager
Pets Size: Large (61-100 Lbs.)
Pets Weight (Max): 100
Property Attached Y/N: No
Property Sub-Type: Villa
Security: Gated Community, Security Gate
Sewer: Public Sewer
Showing Instructions: Appointment Only, Lock Box Electronic-CBS Code Required, ShowingTime
Special Sale Provisions: None
Utilities: Public
Water: Public
Water Access Y/N: No
Water View: Pond
Zoning: RPD-2.5_1.0
Room Sizes
Bedroom 2: 12x12
Dining Room: 11x9
Kitchen: 14x10
Balcony/Porch/Lanai: 26x6
Primary Bedroom: 15x12
Living Room: 16x13
Laundry: 8x7
Local Schools
High School: East Lake High-PN
Middle School: Carwise Middle-PN
Elementary School: Cypress Woods Elementary-PN
Listed By / Shown By
Listed By
Agency Name: RE/MAX REALTEC GROUP INC
Agency Contact: 727-789-5555
Shown By
Agent Name: Diana Duque-Mumme
Agent Phone: Cell: (239) 848-5108
Agency Title: Realty 100

Estimate Your Payment
Estimated Payment
$ 697.45 per month $531.91 Principal & Interest $95.83 Property Tax $69.71 Homeowner's InsuranceChange Payment Information



Member Participants (and their affiliated licensees, if applicable) shall indicate on their websites that IDX information is provided exclusively for consumers’ personal non-commercial use, that it may not be used for any purpose other than to identify prospective properties consumers may be interested in purchasing, that the data is deemed reliable but is not guaranteed by MLS GRID, and that the use of the MLS GRID Data may be subject to an end user license agreement prescribed by the Member Participant’s applicable MLS if any and as amended from time to time. MLS GRID may, at its discretion, require use of other disclaimers as necessary to protect Member Participant, and/or their MLS from liability.
Based on information submitted to the MLS GRID. All data is obtained from various sources and may not have been verified by broker or MLS GRID. Supplied Open House Information is subject to change without notice. All information should be independently reviewed and verified for accuracy. Properties may or may not be listed by the office/agent presenting the information.
Privacy Policy / DMCA Notice / ADA Accessibility


This site is hosted, designed and copyright
© 1994 - 2026 by
Delta Media Group, Inc. -- Patent Pending --
210 Gretchen Court | MLS# TB8550922
This condo located at 210 Gretchen Court , Oldsmar, FL 34677 is currently listed for sale with an asking price of $239,000. This property was built in 1982 and has 2 bedrooms and 2 full baths with 1250 sq. ft. Gretchen Court is located in the QUAIL FOREST CLUSTER HOMES subdivision. Search QUAIL FOREST CLUSTER HOMES real estate on dduque-mumme.realty100.com today.