DianaDuque-Mumme

BEDS3
BATHS2 full 1 partial
SQUARE FEET2,835
MLS#B26074070
STATUSActive
PROPERTY TYPEResidential - Single Family
SUBDIVISIONMONARCH PARCELS 55 56 MARTIN DOWNS PLAT 75 (AKA
Property Description
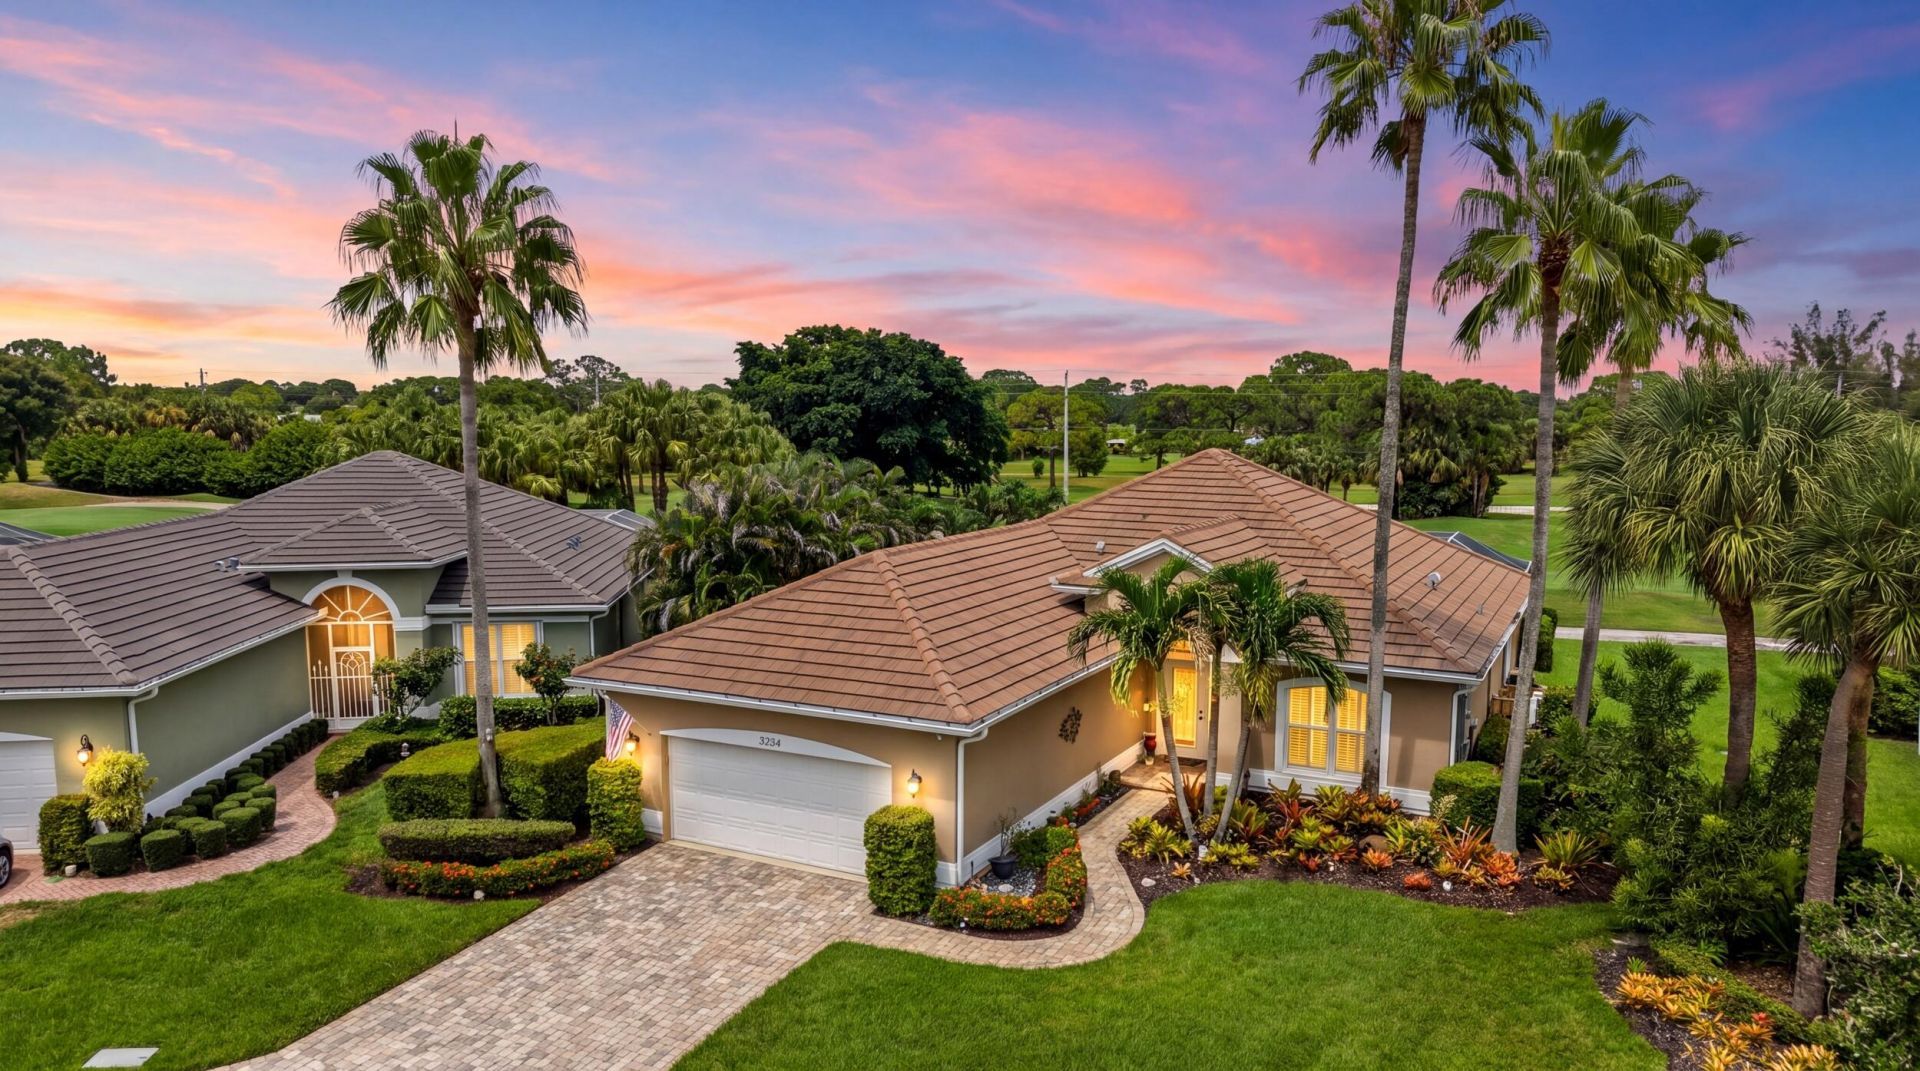
Bright and inviting, this spacious 3-bedroom, 2.5 bath home is tucked away on a quiet cul-de-sac in the beautiful gated Monarch Country Club community. Offering 2,166 sq. ft. of comfortable living, updated kitchen, new roof 2021, new A/C 2026, water heater approx. 6 yrs old. Thoughtful features include a whole-house generator, EV charger, climate-controlled garage, & full ADT alarm system. This open floor plan showcases high ceilings & abundant natural light. Step outside to the screened lanai & serene golf course views, perfect for morning coffee or unwinding at the end of your day. HOA includes lawn care, roof cleaning, exterior paint, guarded gate, cable/internet. This home is pre-wired for a hot tub with outdoor space to add a private pool. A one-time capital contribution of $1,088. Monarch Country Club offers a variety of membership options with access to an Arnold Palmer designed 18 hole golf course, tennis and bocce courts, fitness center, resort style pool, dining and an active calendar of social events. Membership options and applicable initiation fees are available through Monarch Country Club.
Property Features
Property Type: Residential - Single Family
Cooling: Central Air, Ceiling Fan(s), Humidity Control
Garage: 2 car attached
Heating: Central
Lot Size: 0.25 Acres
Roof Type: Tile
Stories: 1.0
Taxes: $5,468
Year Built: 1999
Amenities
Central Vacuum
Feature Descriptions
Appliances: Electric Water Heater, Cooktop, Dryer, Disposal, Dishwasher, Electric Range, Free-Standing Freezer, Ice Maker, Microwave, Oven, Refrigerator, Vented Exhaust Fan, Water Heater, Washer, Electric Cooktop, Freezer, Wine Refrigerator
Association: Monarch Country Club HOA
Association Amenities: Golf Course, Internet Included, Gated, Maintenance
Association Fee Includes: Cable TV, Internet, Maintenance Grounds, Security, Common Areas
Days on Site: 24
Exterior: Stucco, CBS
Flooring: Carpet, Tile, Wood
Furnished: Furnished
Guest House Y/N: No
HOA Fee: $544/ Monthly
Laundry: In Hall, Main Level
Lot: Cul-De-Sac, On Golf Course
Lot: Cul-De-Sac, On Golf Course
Other Equipment: Generator
Parcel#: 073841024000005100
Parking: Driveway, Garage Door Opener, Garage, Attached Garage, Attached
Parking Notes: Driveway, Garage Door Opener, Garage, Attached Garage
Patio/Porch: Patio - Screened, Patio
Pets Allowed: Yes, Number Limit
Restrictions: Parking - No Boat, Parking - No Commercial Vehicles, Parking - No RV, Parking - No Trailer, No Exterior
Sewer: Public Sewer
Special View Info: Golf Course, Pond
SQFT Living: 2166
Structure Type: House
Total Rooms: 3
Utilities: Cable Available
Utilities: Cable Available
Water: Public
Waterfront Features: None
Windows: Storm Window(s), Shutters
Room Sizes
Kitchen: Level - First
Living Room: Level - First
Primary Bedroom: Level - First
Local Schools
High School: Martin County
Middle School: Hidden Oaks
Elementary School: Bessey Creek
Listed By / Shown By
Listed By
Agency Name: Keller Williams Realty Of The
Agency Phone: 772-419-0400
Shown By
Agent Name: Diana Duque-Mumme
Agent Phone: Cell: (239) 848-5108
Agency Title: Realty 100

Estimate Your Payment
Estimated Payment
$ 2,164.87 per month $1,511.16 Principal & Interest $455.67 Property Tax $198.04 Homeowner's InsuranceChange Payment Information


Privacy Policy / DMCA Notice / ADA Accessibility


This site is hosted, designed and copyright
© 1994 - 2026 by
Delta Media Group, Inc. -- Patent Pending --
2264 SW Brookhaven Way | MLS# B26074070
This single family home located at 2264 SW Brookhaven Way, Palm City, FL 34990 is currently listed for sale with an asking price of $679,000. This property was built in 1999 and has 3 bedrooms and 2 full and 1 partial baths with 2835 sq. ft. SW Brookhaven Way is located in the MONARCH PARCELS 55 56 MARTIN DOWNS PLAT 75 (AKA subdivision. Search MONARCH PARCELS 55 56 MARTIN DOWNS PLAT 75 (AKA real estate on dduque-mumme.realty100.com today.