DianaDuque-Mumme

BEDS2
BATHS2 full
SQUARE FEET1,701
MLS#W7889827
STATUSActive
PROPERTY TYPEResidential - Single Family
SUBDIVISIONTIMBER PINES
Property Description
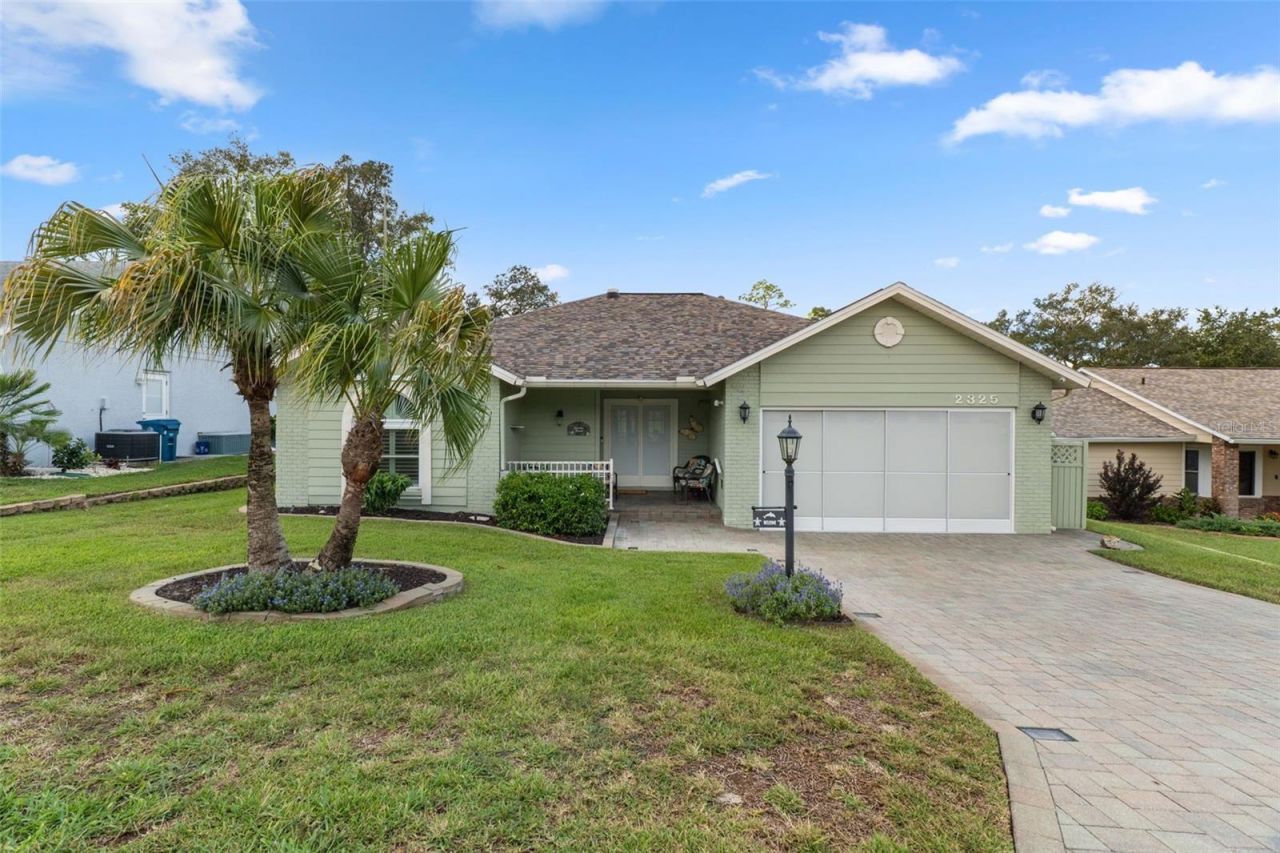
LAKE VIEW GOLF COURSE HOME. Completely updated turn key home with beautiful views of the community lakes and island hole #13 of the Lakes Golf Course. From you back screened-in lanai you can watch golfers play the 12th, 13th, and 16th hole of the golf course, along with beautiful views of the lakes. The home has so much to offer that the list is very long but informative. Let's start with the new roof in 2021, new air conditioner in 2024, new hot water heater in 2026, new windows in 2022. Private covered front porch with a new front double screen door. You will notice when entering the home the bright and light open concept floor plan with solar tubes for natural lighting. Updated kitchen with custom pantry and 2021 range oven w/air fryer. Plantation shutters across the whole back of the home. Primary bedroom and bathroom have been updated. The primary bathroom provides you with a walk-in-shower and custom closets in the primary bedroom. ENTIRE HOME HURRICAN PEROTECTION. Walk through the new back door with built-in-blinds to your 480 sq ft newly screened back patio. Relax and enjoy the beautiful golf course and lake views. Let's talk about the garage. New hurricane reinforced garage door. Side garage door was replaced in 2023. WIFI garage door opener with key pad. New aluminum staircase for the attic, which has flooring and added insulation. In the garage you will find a 30 volt RV hookup along with a STAGE 2 CAR CHARGER HOOK UP, for electric cars. The garage is also piped with a water line for an additional refrigerator. The home has a H2O system with a no salt-micro filter installed in 2026. The home has been meticulously maintained and shows pride of ownership. The home is being sold with furniture and GOLF CART, if so desired. Enjoy the resort community with 4 golf courses, 2 pools (one is under constructed being enlarged and adding a lap pool), newer pickleball courts, tennis, 2 pro-shops, a driving range, 2 putting green, a full time restaurant, a performing arts center and a multi-million dollar fitness and wellness center. Sit by the country club pool and order you favorite drink and food. This home is a must see property. Call today for a showing.
Property Features
Property Type: Residential - Single Family
Cooling: Central Air
Garage: 2 car attached
Heating: Electric
Lot Size: 0.17 Acres
Roof Type: Shingle
Stories: 1.0
Taxes: $1,525
Year Built: 1989
Amenities
Eat-in Kitchen
Living Room/Dining Room Combo
Hurricane Shutters
Sprinkler Metered
Feature Descriptions
Appliances: Dishwasher, Disposal, Microwave, Range, Washer, Water Filtration System
Association Amenities: Basketball Court, Clubhouse, Fitness Center, Gated, Golf Course, Pickleball Court(s), Pool, Recreation Facilities, Security, Spa/Hot Tub, Tennis Court(s)
Directions: Enter Timber Pines and take a right. Take a right on Grand Club Drive and then a left on Big Bend Drive. Take a right on Dorchester and the home will be on the left.
Exterior: Block, Stucco
Flood Zone Code: X
Flooring: Carpet, Ceramic Tile, Laminate, Luxury Vinyl
Foundation: Slab
HOA Fee: 356/ Monthly
HOA Y/N: Yes
Home Warranty Y/N: No
Hot Tub: Yes
Listing Terms: Cash, Conventional, VA Loan
Lot Dimensions: 0.17
Other Equipment: Irrigation Equipment
Ownership: Fee Simple
Pets Allowed: Cats OK, Dogs OK
Pets Restrictions: Contact administration for exact pet restrictions
Property Attached Y/N: No
Property Sub-Type: Single Family Residence
Senior Community: Yes
Sewer: Public Sewer
Showing Instructions: Supra Lock Box
Special Sale Provisions: None
Utilities: Cable Connected, Electricity Connected
Water: Public
Water Access Y/N: No
Zoning: PDP
Room Sizes
Living Room: 15.4x20.6
Dining Room: 9.6x11.2
Kitchen: 9.2x15.5
Family Room: 23.2x11.3
Primary Bedroom: 14.5x14.11
Bedroom 2: 12.9x14.3
Primary Bathroom: 12.9x6.7
Bathroom 2: 9.1x4.11
Listed By / Shown By
Listed By
Agency Name: TROPIC SHORES REALTY LLC
Agency Contact: jimtacy@tampabay.rr.com
Shown By
Agent Name: Diana Duque-Mumme
Agent Phone: Cell: (239) 848-5108
Agency Title: Realty 100

Estimate Your Payment
Estimated Payment
$ 1,184.07 per month $934.52 Principal & Interest $127.08 Property Tax $122.47 Homeowner's InsuranceChange Payment Information



Member Participants (and their affiliated licensees, if applicable) shall indicate on their websites that IDX information is provided exclusively for consumers’ personal non-commercial use, that it may not be used for any purpose other than to identify prospective properties consumers may be interested in purchasing, that the data is deemed reliable but is not guaranteed by MLS GRID, and that the use of the MLS GRID Data may be subject to an end user license agreement prescribed by the Member Participant’s applicable MLS if any and as amended from time to time. MLS GRID may, at its discretion, require use of other disclaimers as necessary to protect Member Participant, and/or their MLS from liability.
Based on information submitted to the MLS GRID. All data is obtained from various sources and may not have been verified by broker or MLS GRID. Supplied Open House Information is subject to change without notice. All information should be independently reviewed and verified for accuracy. Properties may or may not be listed by the office/agent presenting the information.
Privacy Policy / DMCA Notice / ADA Accessibility


This site is hosted, designed and copyright
© 1994 - 2026 by
Delta Media Group, Inc. -- Patent Pending --
2325 Dorchester Court | MLS# W7889827
This single family home located at 2325 Dorchester Court , Spring Hill, FL 34606 is currently listed for sale with an asking price of $419,900. This property was built in 1989 and has 2 bedrooms and 2 full baths with 1701 sq. ft. Dorchester Court is located in the TIMBER PINES subdivision. Search TIMBER PINES real estate on dduque-mumme.realty100.com today.