DianaDuque-Mumme

BEDS3
BATHS3 full
SQUARE FEET1,947
MLS#FC320056
STATUSActive
PROPERTY TYPEResidential - Single Family
SUBDIVISIONINDIGO
Property Description
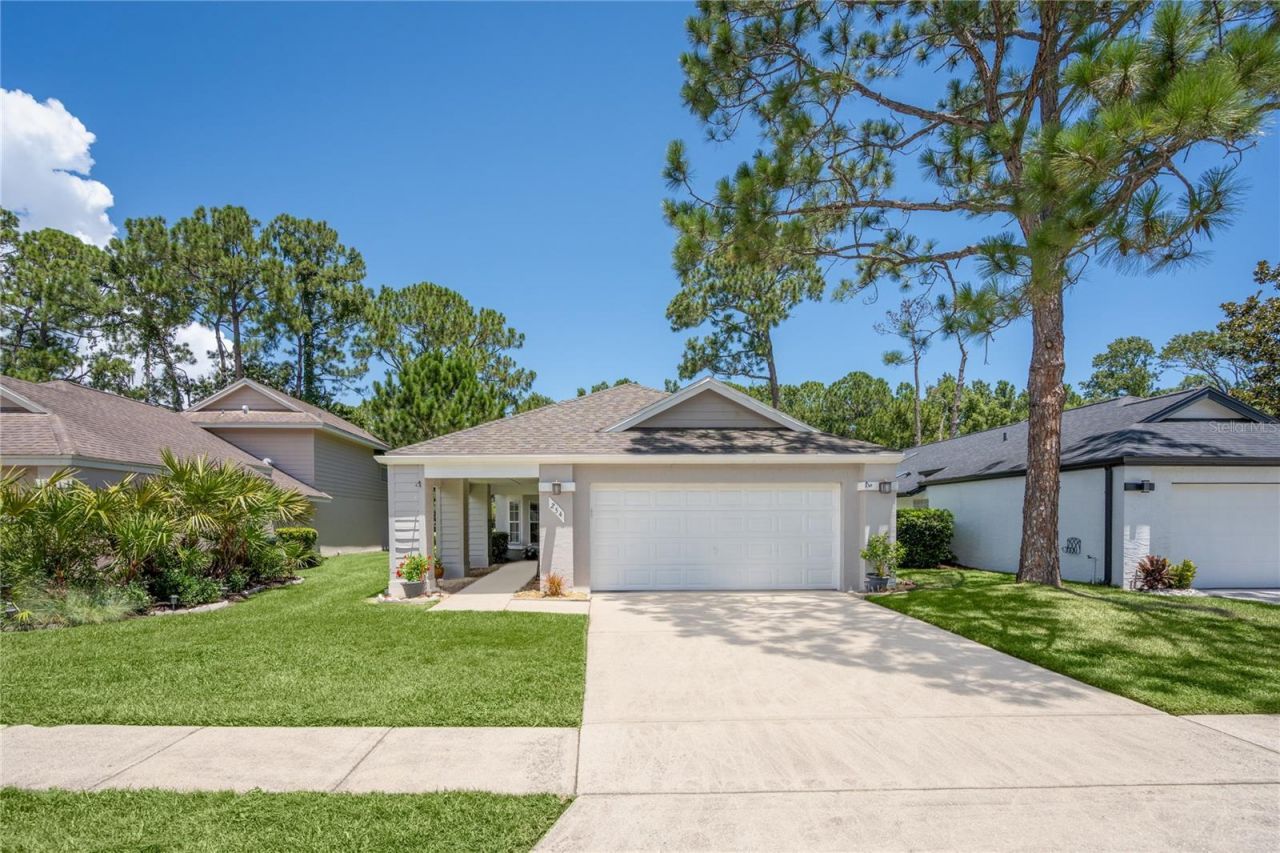
Beautifully updated and move-in ready, this exceptional home offers peaceful lake views, outstanding privacy, and a versatile floor plan designed for comfortable Florida living. Perfectly situated on a premium homesite backing to the pond and a protected greenbelt that cannot be built on, you'll enjoy a serene setting with no rear neighbors and an abundance of natural beauty.Step inside to an open, light-filled interior featuring soaring vaulted ceilings and luxury vinyl plank flooring throughout the main living areas. The beautifully remodeled kitchen is the heart of the home, showcasing granite countertops, updated cabinetry, stainless steel appliances, and modern finishes that blend style with functionality. Both bathrooms have been tastefully renovated with contemporary fixtures and finishes, making this home truly move-in ready. Furniture is negotiable.The spacious primary suite offers a peaceful retreat complete with a generous walk-in closet and an updated en-suite bath that has views of the spa. Upstairs, the private loft with its own closet and full en-suite bathroom provides outstanding flexibility. Whether used as a third bedroom, guest suite, home office, media room, or bonus living space, this area adapts to your lifestyle.One of the home's standout features is the glass-enclosed, climate-controlled Florida room, providing additional year-round living space with panoramic views of the lake and lush greenbelt. It's the perfect place to enjoy your morning coffee, read a book, or entertain guests while taking in the peaceful surroundings.Step outside to the beautifully landscaped backyard featuring paver patios, a private hot tub, and an incredible sense of seclusion. The combination of the tranquil lake and the protected greenbelt behind the property creates tons of privacy, ensuring your peaceful backyard views will remain unobstructed for years to come.The oversized garage includes a dedicated work area, ideal for hobbies, storage, or a workshop. Lawn maintenance is included, allowing you to spend more time enjoying your home and less time maintaining it.The HOA offers exceptional value by including lawn and landscape maintenance, exterior painting of the home every 10 years, and cable service, making homeownership even more convenient.Additional updates include newer windows and numerous interior improvements that enhance both comfort and energy efficiency.Conveniently located in Daytona Beach, this beautifully refreshed home is just minutes from shopping, dining, golf, medical facilities, entertainment, and the area's beautiful beaches.
Property Features
Property Type: Residential - Single Family
Cooling: Central Air
Garage: 2 car attached
Heating: Central
Lot Size: 0.15 Acres
Roof Type: Shingle
Stories: 2.0
Taxes: $1,830
Year Built: 1989
Amenities
Built-in Features
Cathedral Ceiling(s)
Ceiling Fans(s)
Eat-in Kitchen
High Ceilings
Living Room/Dining Room Combo
Open Floorplan
Primary Bedroom Main Floor
Solid Surface Counters
Split Bedroom
Thermostat
Vaulted Ceiling(s)
Wet Bar
Window Treatments
Garden
Private Mailbox
Private Yard
Sidewalk
Storage
Feature Descriptions
Additional Rooms: Bonus Room, Breakfast Room Separate, Family Room, Florida Room, Great Room, Loft, Storage Rooms
Appliances: Built-In Oven, Cooktop, Dishwasher, Disposal, Dryer, Electric Water Heater, Microwave, Range, Refrigerator, Washer
Directions: I-95 North take International Speedway Blvd (US-92) east go north on Williamson Blvd turn left into the Indigo entrance right at left onto Glenbriar Cir.
Exterior: Stucco
Flood Zone Code: X
Flooring: Carpet, Luxury Vinyl, Wood
Foundation: Block
Frontage Pond: 50
HOA Fee: 2496/ Annually
HOA Y/N: Yes
Home Warranty Y/N: No
Listing Terms: Cash, Conventional, FHA, VA Loan
Lot: Conservation Area, Cul-De-Sac, Greenbelt, Landscaped, Private, Paved
Lot Dimensions: 0.15
Other Equipment: Irrigation Equipment, Private Yard
Ownership: Fee Simple
Parking: Workshop in Garage
Parking Notes: Workshop in Garage
Patio/Porch: Enclosed, Front Porch, Patio, Porch, Side Porch
Pets Allowed: Cats OK, Dogs OK
Property Attached Y/N: No
Property Sub-Type: Single Family Residence
Security: Smoke Detector(s)
Sewer: Public Sewer
Showing Instructions: Lock Box Coded
Spa: Above Ground, Heated
Special Sale Provisions: None
Utilities: Cable Connected, Electricity Connected, Public, Sewer Connected
Vegetation: Mature Landscaping, Trees/Landscaped, Wooded
Water: Public
Water Access Y/N: No
Waterfront Features: Pond
Water View: Pond
Windows: Shutters
Zoning: RESI
Room Sizes
Great Room: 20x55
Listed By / Shown By
Listed By
Agency Name: MADISON ALLIED LLC
Agency Contact: 914-817-5842
Shown By
Agent Name: Diana Duque-Mumme
Agent Phone: Cell: (239) 848-5108
Agency Title: Realty 100

Estimate Your Payment
Estimated Payment
$ 1,031.01 per month $776.72 Principal & Interest $152.50 Property Tax $101.79 Homeowner's InsuranceChange Payment Information



Member Participants (and their affiliated licensees, if applicable) shall indicate on their websites that IDX information is provided exclusively for consumers’ personal non-commercial use, that it may not be used for any purpose other than to identify prospective properties consumers may be interested in purchasing, that the data is deemed reliable but is not guaranteed by MLS GRID, and that the use of the MLS GRID Data may be subject to an end user license agreement prescribed by the Member Participant’s applicable MLS if any and as amended from time to time. MLS GRID may, at its discretion, require use of other disclaimers as necessary to protect Member Participant, and/or their MLS from liability.
Based on information submitted to the MLS GRID. All data is obtained from various sources and may not have been verified by broker or MLS GRID. Supplied Open House Information is subject to change without notice. All information should be independently reviewed and verified for accuracy. Properties may or may not be listed by the office/agent presenting the information.
Privacy Policy / DMCA Notice / ADA Accessibility


This site is hosted, designed and copyright
© 1994 - 2026 by
Delta Media Group, Inc. -- Patent Pending --
254 Glenbriar Circle | MLS# FC320056
This single family home located at 254 Glenbriar Circle , Daytona Beach, FL 32114 is currently listed for sale with an asking price of $349,000. This property was built in 1989 and has 3 bedrooms and 3 full baths with 1947 sq. ft. Glenbriar Circle is located in the INDIGO subdivision. Search INDIGO real estate on dduque-mumme.realty100.com today.