DianaDuque-Mumme

BEDS2
BATHS2 full
SQUARE FEET850
MLS#B26046704
STATUSActive
PROPERTY TYPEResidential - Condominium
SUBDIVISIONSUNRISE LAKES 72 CONDO
Property Description
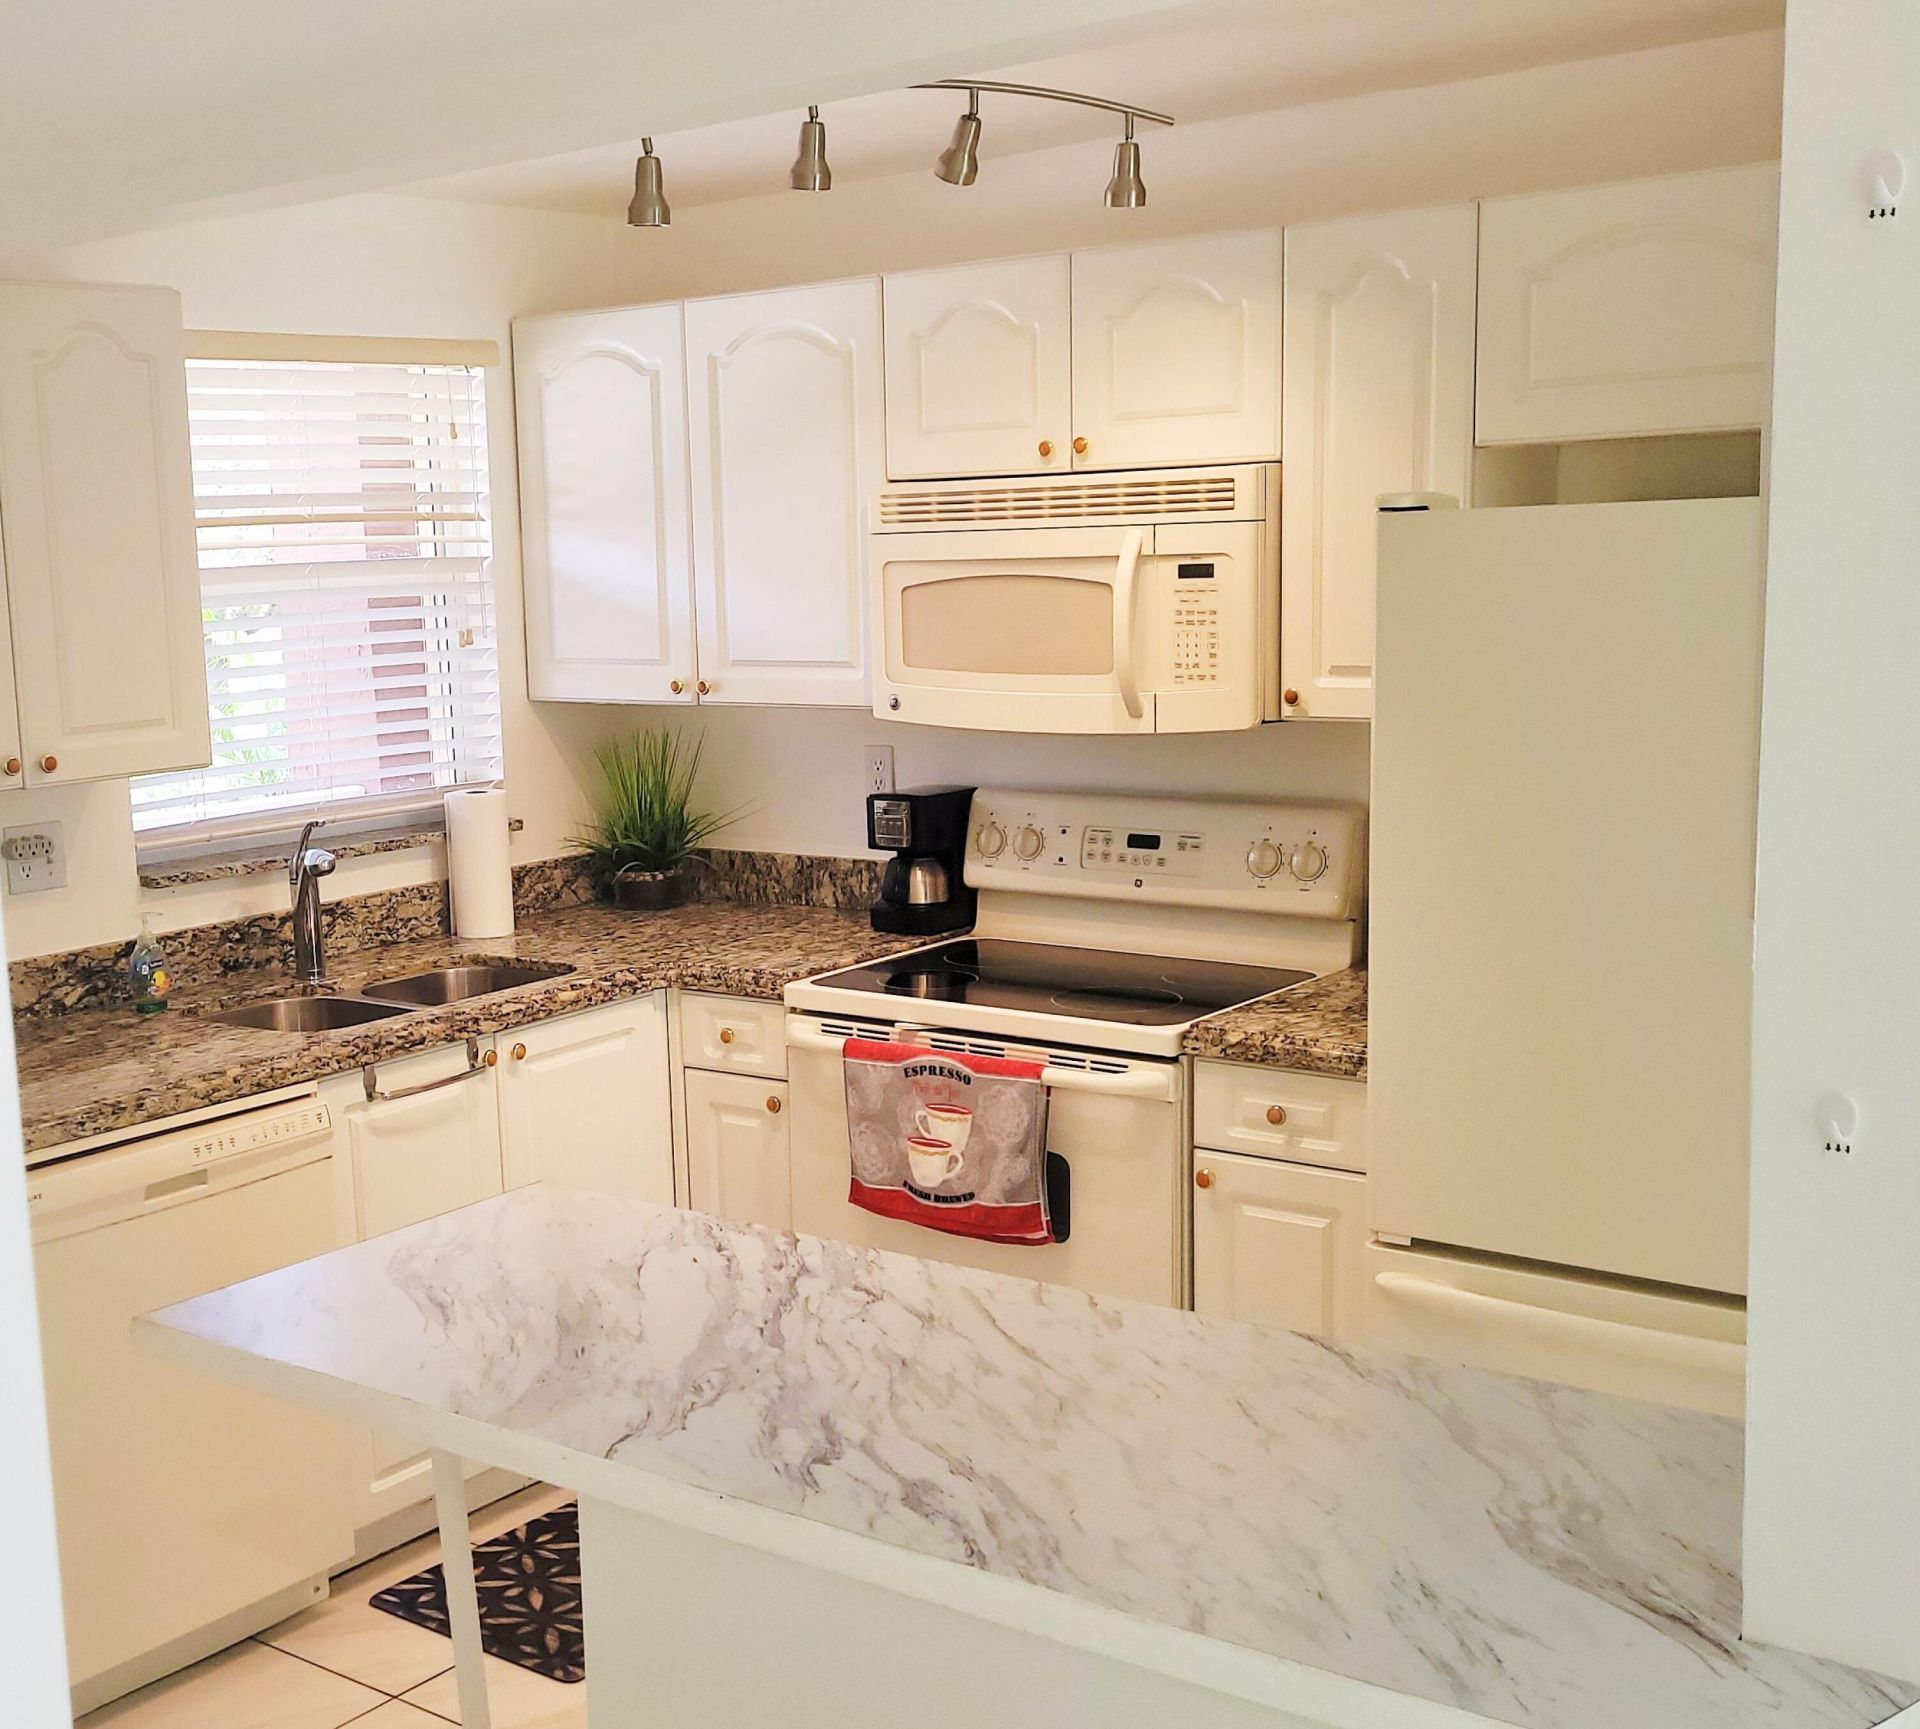
BEST UNIT, BEST PRICE, Welcome to this Bright 2 Bedroom, 2 Bathroom Condo with Gorgeous and Peaceful Lake Views. Walk-In Closets for Both Bedrooms and more than ample space, Granite Kitchen Counter, Move-In Ready, Enclosed Patio with Newer Impact Windows throughout, Newer Electrical Panel and Hot Water Heater, Wonderful Sunrise Lakes community with Pools, Tennis and Adult Activities: Tennis, Pickleball, Exercise Classes, Workout Facilities, Theater, One of the Best Locations in Sunny South Florida, Call Listing Agent Directly
Property Features
Property Type: Residential - Condominium
Cooling: Central Air, Electric
Heating: Electric, Central Individual
Home Style: Colonial
Roof Type: Built-Up, Flat
Stories: 1.0
Taxes: $2,325
Year Built: 1975
Amenities
Built-in Features
Walk-In Closet(s)
Bedroom Layout - Split
Tennis Court(s)
Balcony
Feature Descriptions
Accessibility: Accessible Elevator Installed
Appliances: Disposal, Dishwasher, Electric Range, Microwave, Refrigerator, Range
Association Amenities: Billiard Room, Clubhouse, Fitness Center, Golf Course, Laundry, Picnic Area, Parking, Pool, Shuffleboard Court, Spa/Hot Tub, Storage, Tennis Court(s), Community Room, Courtesy Bus, Recreation Facilities
Association Fee Includes: Cable TV, Maintenance Structure, Security, Trash, Water, Common Areas, Elevator, Recreation Facility
Balcony: Balcony - Covered
Days on Site: 35
Exterior: CBS, Concrete Block - With Stucco
Flooring: Laminate, Tile, Wood
Furnished: Partially
Guest House Y/N: No
HOA Fee: $647/ Monthly
Hot Tub: Yes
Laundry: Common Area
Parcel#: 494129bd0160
Parking: Guest, Open
Parking Notes: Guest, Open
Patio/Porch: Patio - Covered, Patio, Glass Enclosed
Pets Allowed: No
Restrictions: Buyer Approval Required, No Corporate Buyer, Parking - No RV
Security: Security Patrol
Sewer: Public Sewer
Special View Info: Garden, Water, Lake
SQFT Living: 850
Structure Type: Multi Family
Total Rooms: 3
Utilities: Cable Connected, Electricity Connected, Water Connected
Utilities: Cable Connected, Electricity Connected, Water Connected
Water: Public
Waterfront Features: None, Lake Front
Windows: Storm Window(s)
Local Schools
High School: Piper
Middle School: Bair
Elementary School: Horizon
Listed By / Shown By
Listed By
Agency Name: ERA Capital SFL
Agency Phone: 954-862-1770
Shown By
Agent Name: Diana Duque-Mumme
Agent Phone: Cell: (239) 848-5108
Agency Title: Realty 100

Estimate Your Payment
Estimated Payment
$ 515.40 per month $284.38 Principal & Interest $193.75 Property Tax $37.27 Homeowner's InsuranceChange Payment Information


Privacy Policy / DMCA Notice / ADA Accessibility


This site is hosted, designed and copyright
© 1994 - 2026 by
Delta Media Group, Inc. -- Patent Pending --
2801 N Pine Island Road, Unit 204 | MLS# B26046704
This condo located at 2801 N Pine Island Road, Unit 204, Sunrise, FL 33322 is currently listed for sale with an asking price of $127,777. This property was built in 1975 and has 2 bedrooms and 2 full baths with 850 sq. ft. N Pine Island Road, Unit 204 is located in the SUNRISE LAKES 72 CONDO subdivision. Search SUNRISE LAKES 72 CONDO real estate on dduque-mumme.realty100.com today.