DianaDuque-Mumme

BEDS3
BATHS2 full
SQUARE FEET2,875
MLS#B26060171
STATUSActive Under Contract
PROPERTY TYPEResidential - Single Family
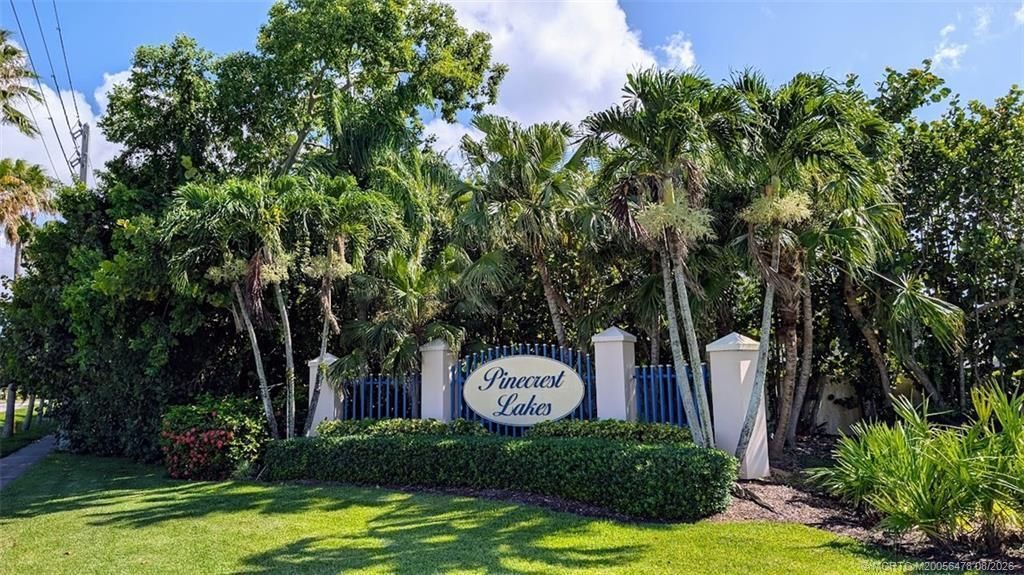
SUBDIVISIONPINECREST LAKES
Property Description
Presenting a Custom Beautifully Remodeled Screened Pool Home! Pride of ownership shines through in this Pristine Residence located in a cul-de-sac on over an acre home-site! The Stunning Interior features a gorgeous re-imagined kitchen completed in 2025. Every window, door & slider is fully Impact Rated, a new hurricane garage door was added in 2024, a 2-zone AC system was installed in 2024-PLUS- there is a NEW whole home Generator. A new septic drain field & a new sprinkler system was also added in 2025. The Large Covered & Screened Lanai overlooking the Pool area is the Perfect Backdrop to Entertain, Cook-out or Relax with Family & Friends. The Community is Vibrant & offers Green Spaces plus 2 dedicated park areas. Top-Rated Martin County Schools + Pet & Truck Friendly. Quick & convenient to Jensen, Historic Downtown Stuart, Shopping, Dining, the Treasure Coast Waterways plus Hutchinson Island Beaches.
Property Features
Property Type: Residential - Single Family
Cooling: Central Air, Ceiling Fan(s), Electric
Garage: 2 car attached
Heating: Central, Electric
Lot Size: 1.00 Acres
Roof Type: Metal
Stories: 1.0
Taxes: $9,003
Year Built: 1984
Amenities
Cathedral Ceiling(s)
Pantry
Vaulted Ceiling(s)
Feature Descriptions
Appliances: Electric Water Heater, Cooktop, Dishwasher, Microwave, Oven, Refrigerator, Water Heater, Electric Cooktop
Association Amenities: Playground, Tennis Court(s)
Association Fee Includes: Common Areas, Recreation Facility
Exterior: Frame
Fireplace: Wood Burning
Flooring: Laminate, Other, Engineered Wood
Furnished: Unfurnished
Guest House Y/N: No
HOA Fee: $58/ Monthly
Laundry: Inside, Laundry Room
Lot Dimensions: 137x213x250x268
Other Equipment: Generator
Parcel#: 213741022000016008
Parking: Circular Driveway, Driveway, Garage, Attached Garage
Parking Notes: Circular Driveway, Driveway, Garage, Attached Garage
Patio/Porch: Patio - Screened, Patio
Pets Allowed: Yes, No Restrictions
Pool: In Ground, Screen Enclosure, Concrete
Restrictions: No Restrictions
Security: Security System Owned
Security: yes
Sewer: Septic Tank
Spa: In Ground
Spa: Yes
Special View Info: Pool
Sprinkler: Auto Sprinkler
SQFT Living: 2225
Structure Type: House
Swimming Pool: Yes
Total Rooms: 3
Utilities: Cable Available, Electricity Connected
Utilities: Cable Available, Electricity Connected
Water: Public
Local Schools
High School: Jensen Beach
Middle School: Stuart
Elementary School: Jensen Beach
Listed By / Shown By
Listed By
Agency Name: RE/MAX Select Group
Agency Phone: 772-283-9991
Shown By
Agent Name: Diana Duque-Mumme
Agent Phone: Cell: (239) 848-5108
Agency Title: Realty 100

Estimate Your Payment
Estimated Payment
$ 3,013.24 per month $2,000.78 Principal & Interest $750.25 Property Tax $262.21 Homeowner's InsuranceChange Payment Information


Privacy Policy / DMCA Notice / ADA Accessibility


This site is hosted, designed and copyright
© 1994 - 2026 by
Delta Media Group, Inc. -- Patent Pending --
366 NE Ficus Terrace | MLS# B26060171
This single family home located at 366 NE Ficus Terrace, Jensen Beach, FL 34957 is currently listed for sale with an asking price of $899,000. This property was built in 1984 and has 3 bedrooms and 2 full baths with 2875 sq. ft. NE Ficus Terrace is located in the PINECREST LAKES subdivision. Search PINECREST LAKES real estate on dduque-mumme.realty100.com today.