DianaDuque-Mumme

BEDS2
BATHS2 full
SQUARE FEET1,375
MLS#TB8536473
STATUSActive
PROPERTY TYPEResidential - Condominium
SUBDIVISIONBERMUDA BAY BEACH CONDO
Property Description
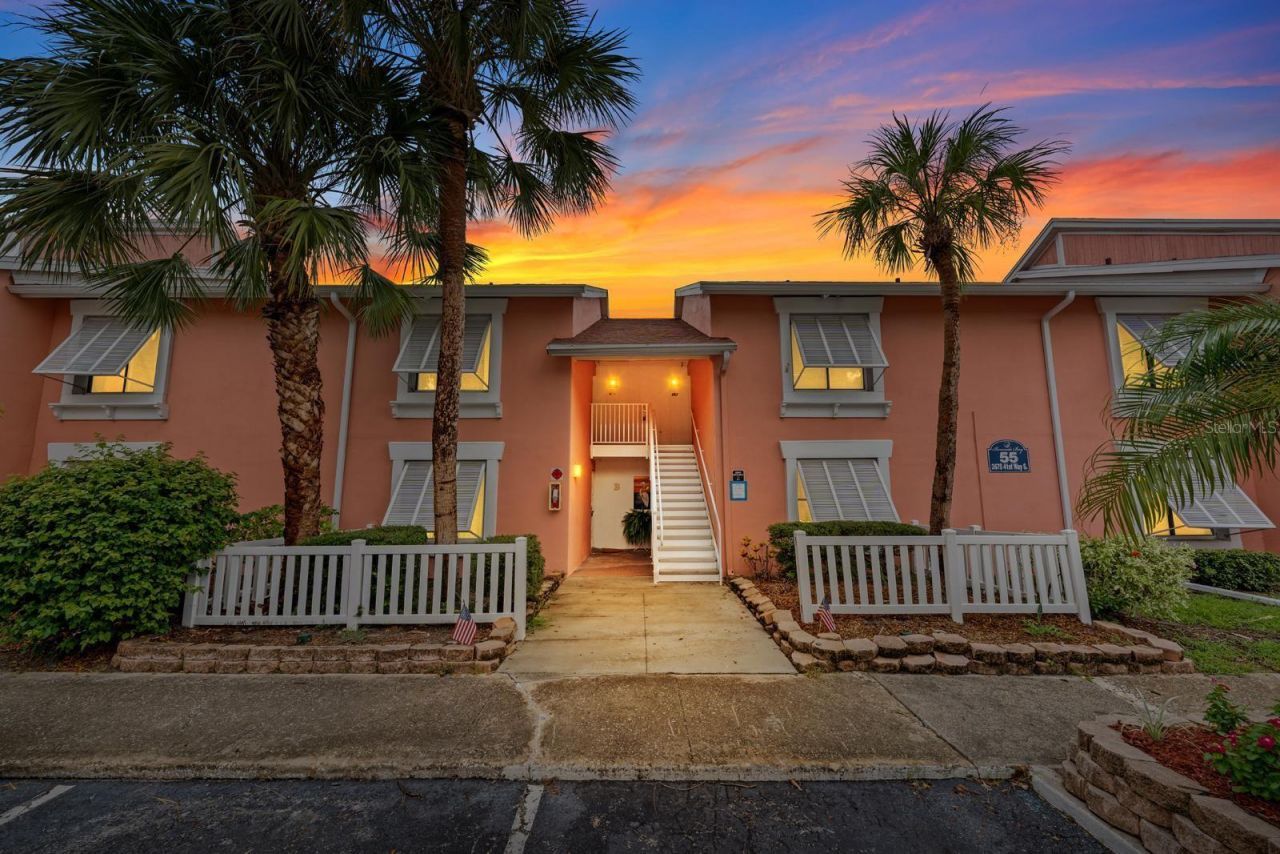
Welcome to 3675 41st Way S #I, a fully rehabbed 2-bedroom, 2-bathroom condo located in the desirable Bermuda Bay Beach & Racquet Club. Designed for effortless turn-key living, the home was totally updated in 2022 with new luxury vinyl floors, brand-new kitchen cabinets with stone counters, and fully renovated bathrooms. Mechanical and appliance upgrades include a new central A/C system, new water heater, all-new kitchen appliances, and an in-unit washer and dryer-plus, all furniture stays with the home for a complete move-in ready experience!The highlight of living in this gated coastal community is the all-inclusive lifestyle. The monthly HOA fee comprehensively covers water, sewer, garbage, cable TV, high-speed internet, exterior maintenance, and reserves, leaving electricity as your primary utility. Residents enjoy direct access to resort-style amenities, including a private beach on Boca Ciega Bay, two pools, tennis courts, a fishing pier, and a clubhouse.Situated just minutes from downtown St. Petersburg, Gulf beaches, and right next to Maximo Marina, this home offers exceptional convenience and relaxed coastal living in a prime St. Pete neighborhood.
Property Features
Property Type: Residential - Condominium
Cooling: Central Air
Heating: Central, Electric
Home Style: Coastal, Florida, Key West
Roof Type: Shingle
Stories: 2.0
Taxes: $4,752
Year Built: 1974
Amenities
Ceiling Fans(s)
Eat-in Kitchen
Primary Bedroom Main Floor
Solid Surface Counters
Solid Wood Cabinets
Stone Counters
Thermostat
Walk-In Closet(s)
Window Treatments
Balcony
Garden
Hurricane Shutters
Lighting
Private Entrance
Rain Gutters
Shade Shutter(s)
Sidewalk
Sliding Doors
Feature Descriptions
Additional Rooms: Inside Utility, Storage Rooms
Appliances: Dishwasher, Disposal, Dryer, Electric Water Heater, Microwave, Range, Range Hood, Refrigerator, Washer
Association Amenities: Cable TV, Clubhouse, Gated, Laundry, Maintenance, Pickleball Court(s), Playground, Pool, Racquetball, Recreation Facilities, Shuffleboard Court, Spa/Hot Tub, Storage, Tennis Court(s), Vehicle Restrictions
Community Features: Association Recreation - Owned, Buyer Approval Required, Clubhouse, Deed Restrictions, Gated Community - No Guard, No Truck/RV/Motorcycle Parking, Park, Playground, Pool, Racquetball, Sidewalks, Special Community Restrictions, Tennis Court(s), Street Lights
Condo Fee: $1260/ Monthly
Days on Site: 4
Directions: Take I-275 to Exit 17 (Pinellas Point Dr / 54th Ave S). Go west on 54th Ave S, turn right onto 34th St S (US-19 N), then turn left onto 38th Ave S. Continue straight west on 38th Ave S directly into the main gate of Bermuda Bay Beach & Racquet Club.
Exterior: Block, Stucco
Flood Zone Code: AE
Flooring: Luxury Vinyl
Foundation: Slab
HOA Y/N: Yes
Home Warranty Y/N: No
Hot Tub: Yes
Listing Terms: Cash, Conventional, FHA, VA Loan
Lot: Flood Insurance Required, City Limits, In County, Landscaped, Level, Near Marina, Sidewalk, Paved
Number of Pets: 2
Other Equipment: Irrigation Equipment, Private Entrance
Ownership: Fee Simple
Parking: Assigned, Common, Guest, Off Street, Open
Parking Notes: Assigned, Common, Guest, Off Street, Open
Patio/Porch: Covered, Patio, Screened
Pets Allowed: Breed Restrictions, Cats OK, Dogs OK, Number Limit, Yes
Pets Restrictions: Owners only allowed to have pets; tenants and guests are strictly prohibited from having pets on the property. Pets must be leashed at all times. Aggressive breeds prohibited.
Pets Size: Small (16-35 Lbs.)
Property Attached Y/N: No
Property Sub-Type: Condominium
Security: Smoke Detector(s)
Sewer: Public Sewer
Showing Instructions: Appointment Only, ShowingTime
Special Sale Provisions: None
Special View Info: Water
Utilities: BB/HS Internet Available, Cable Available, Electricity Available, Public, Sewer Available, Underground Utilities, Water Available
Vegetation: Mature Landscaping, Trees/Landscaped
Water: Public
Water Access: Bay/Harbor, Beach, Beach - Access Deeded, Gulf/Ocean to Bay
Water Access Y/N: Yes
Waterfront Features: Fishing Pier, Seawall - Concrete
Windows: Aluminum Frames, Blinds, Shutters, Window Treatments
Room Sizes
Living Room: 15.9x23.1
Dining Room: 16x15.1
Kitchen: 8.8x8.5
Primary Bedroom: 13.3x12.3
Primary Bathroom: 6.11x8.4
Bedroom 2: 13.2x11.6
Bathroom 2: 8.3x8.9
Foyer: 4.5x7.9
Laundry: 3x4.1
Balcony/Porch/Lanai: 8x13.11
Local Schools
High School: Lakewood High-PN
Middle School: Azalea Middle-PN
Elementary School: Gulfport Elementary-PN
Listed By / Shown By
Listed By
Agency Name: DICUS HARRISON REALTY
Agency Contact: 727-656-1584
Shown By
Agent Name: Diana Duque-Mumme
Agent Phone: Cell: (239) 848-5108
Agency Title: Realty 100

Estimate Your Payment
Estimated Payment
$ 1,214.10 per month $723.31 Principal & Interest $396.00 Property Tax $94.79 Homeowner's InsuranceChange Payment Information



Member Participants (and their affiliated licensees, if applicable) shall indicate on their websites that IDX information is provided exclusively for consumers’ personal non-commercial use, that it may not be used for any purpose other than to identify prospective properties consumers may be interested in purchasing, that the data is deemed reliable but is not guaranteed by MLS GRID, and that the use of the MLS GRID Data may be subject to an end user license agreement prescribed by the Member Participant’s applicable MLS if any and as amended from time to time. MLS GRID may, at its discretion, require use of other disclaimers as necessary to protect Member Participant, and/or their MLS from liability.
Based on information submitted to the MLS GRID. All data is obtained from various sources and may not have been verified by broker or MLS GRID. Supplied Open House Information is subject to change without notice. All information should be independently reviewed and verified for accuracy. Properties may or may not be listed by the office/agent presenting the information.
Privacy Policy / DMCA Notice / ADA Accessibility


This site is hosted, designed and copyright
© 1994 - 2026 by
Delta Media Group, Inc. -- Patent Pending --
3675 41st Way S, Unit I | MLS# TB8536473
This condo located at 3675 41st Way S, Unit I, Saint Petersburg, FL 33711 is currently listed for sale with an asking price of $325,000. This property was built in 1974 and has 2 bedrooms and 2 full baths with 1375 sq. ft. 41st Way S, Unit I is located in the BERMUDA BAY BEACH CONDO subdivision. Search BERMUDA BAY BEACH CONDO real estate on dduque-mumme.realty100.com today.