DianaDuque-Mumme

BEDS3
BATHS2 full
SQUARE FEET2,389
MLS#G5115513
STATUSActive
PROPERTY TYPEResidential - Single Family
SUBDIVISIONCLERMONT BRIDGESTONE AT LEGENDS LT 01 ORB
Property Description
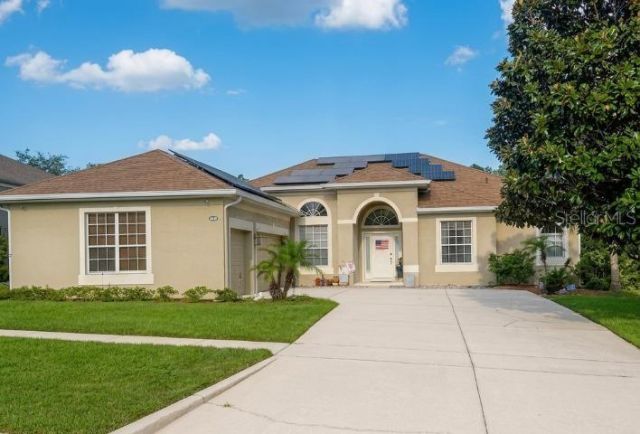
A SOLAR-POWERED home with PAID-OFF solar panels and a full VIEW of the FAIRWAY. This lovely home offers 3 beds, 2 baths + DEN/OFFICE, and a 3-CAR GARAGE; located in desirable, Legends Country Club - a GUARD and GATED Community - with exclusive amenities. The fairway VIEW lines up perfectly each morning, giving you a sunrise that never gets old. The heart of the home features a double oven, well situated appliances, solid countertops and a breakfast nook designed to enjoy the stunning view, overlooking the fairway. The main living area opens through sliding glass doors to an extended screened lanai, where the golf course becomes part of your daily backdrop. On clear, scheduled evenings, you can look beyond the greens and catch distant NASA launches rising over the horizon - a rare and unforgettable sight. Natural light fills each space, enhancing the home's open and welcoming feel. The Owners Suite offers a private retreat, anchored with a primary bath, tiled walk-in shower, elongated garden tub, and vanities designed for everyday ease. The 3-CAR GARAGE has room for storage, and the upgraded TILED FLOOR makes you feel like you are walking into a showroom. *** LEGENDS COMMUNITY HOA INCLUDES*** fiber optic high-speed INTERNET and Cable TV - plus Residents benefit from exclusive amenities including a large COMMUNITY POOL, Kiddie Pool, Hot Tub, SAUNA, FITNESS CENTER, Tennis/Pickleball and basketball courts, Golf Pro Shop, Pool Table/Ping Pong, Community Kitchen and 10,000+sq ft. CLUBHOUSE that overlooks Lake Louisa! Prime location just minutes from Hwy 27, Hwy 50, FL Turnpike, dining, shopping, hospitals and schools within close proximity. Also, you're only a short drive to Disney World, Downtown Orlando and the many Orlando attractions. This is a home built for someone who values a front row seat to Florida's most extraordinary moments. Call today of a personal home tour!
Property Features
Property Type: Residential - Single Family
Cooling: Central Air
Garage: 3 car attached
Heating: Central
Home Style: Traditional
Lot Size: 0.23 Acres
Roof Type: Shingle
Stories: 1.0
Taxes: $3,797
Year Built: 2001
Amenities
Ceiling Fans(s)
Eat-in Kitchen
High Ceilings
Open Floorplan
Primary Bedroom Main Floor
Split Bedroom
Thermostat
Walk-In Closet(s)
Rain Gutters
Sidewalk
Sliding Doors
Sprinkler Metered
Feature Descriptions
Additional Rooms: Den/Library/Office
Appliances: Dishwasher, Disposal, Electric Water Heater, Microwave, Range, Refrigerator
Association Amenities: Cable TV, Clubhouse, Fitness Center, Gated, Pickleball Court(s), Playground, Pool, Sauna, Security, Spa/Hot Tub, Tennis Court(s), Vehicle Restrictions, Wheelchair Access
Community Features: Clubhouse, Deed Restrictions, Fitness Center, Gated Community - Guard, Golf, Park, Playground, Pool, Sidewalks, Tennis Court(s)
Directions: Hwy 50 to Hwy 27. Use FRONT Gate off Hwy 27.
Energy Efficient: Energy Monitoring System, Water Heater
Exterior: Block, Stucco
Flood Zone Code: X
Flooring: Ceramic Tile
Foundation: Block
HOA Fee: 343/ Monthly
HOA Y/N: Yes
Home Warranty Y/N: No
Hot Tub: Yes
Listing Terms: Cash, Conventional, FHA, VA Loan
Lot: Landscaped, Near Golf Course, On Golf Course, Sidewalk, Paved, Private
Lot Dimensions: 0.23
Other Equipment: Irrigation Equipment
Ownership: Fee Simple
Parking: Driveway, Garage Door Opener, Golf Cart Parking, Oversized, Parking Pad, Garage, Workshop in Garage
Parking Notes: Driveway, Garage Door Opener, Golf Cart Parking, Over
Patio/Porch: Covered, Patio, Porch, Rear Porch, Screened
Pets Allowed: Breed Restrictions, Yes
Pets Restrictions: Refer to HOA covenants and restrictions.
Property Attached Y/N: No
Property Sub-Type: Single Family Residence
Security: Gated Community, Secured Garage/Parking, Security Gate
Sewer: Public Sewer
Showing Instructions: Supra Lock Box, Call Before Showing, Call Listing Agent
Special Sale Provisions: None
Utilities: BB/HS Internet Available, Cable Connected, Electricity Connected, Fiber Optics, Sewer Connected, Water Connected
Vegetation: Mature Landscaping, Trees/Landscaped
Water: Public
Water Access Y/N: No
Zoning: PUD
Room Sizes
Kitchen: 12x6
Primary Bedroom: 16x13
Bedroom 1: 12x11
Bedroom 2: 14x11
Office: 13x10
Living Room: 20x14
Dining Room: 13x10
Local Schools
High School: East Ridge High
Middle School: East Ridge Middle
Elementary School: Lost Lake Elem
Listed By / Shown By
Listed By
Agency Name: CHARLES RUTENBERG REALTY ORLANDO
Agency Contact: 407-622-2122
Shown By
Agent Name: Diana Duque-Mumme
Agent Phone: Cell: (239) 848-5108
Agency Title: Realty 100

Estimate Your Payment
Estimated Payment
$ 1,612.54 per month $1,145.94 Principal & Interest $316.42 Property Tax $150.18 Homeowner's InsuranceChange Payment Information



Member Participants (and their affiliated licensees, if applicable) shall indicate on their websites that IDX information is provided exclusively for consumers’ personal non-commercial use, that it may not be used for any purpose other than to identify prospective properties consumers may be interested in purchasing, that the data is deemed reliable but is not guaranteed by MLS GRID, and that the use of the MLS GRID Data may be subject to an end user license agreement prescribed by the Member Participant’s applicable MLS if any and as amended from time to time. MLS GRID may, at its discretion, require use of other disclaimers as necessary to protect Member Participant, and/or their MLS from liability.
Based on information submitted to the MLS GRID. All data is obtained from various sources and may not have been verified by broker or MLS GRID. Supplied Open House Information is subject to change without notice. All information should be independently reviewed and verified for accuracy. Properties may or may not be listed by the office/agent presenting the information.
Privacy Policy / DMCA Notice / ADA Accessibility


This site is hosted, designed and copyright
© 1994 - 2026 by
Delta Media Group, Inc. -- Patent Pending --
4048 Greystone Drive | MLS# G5115513
This single family home located at 4048 Greystone Drive , Clermont, FL 34711 is currently listed for sale with an asking price of $514,900. This property was built in 2001 and has 3 bedrooms and 2 full baths with 2389 sq. ft. Greystone Drive is located in the CLERMONT BRIDGESTONE AT LEGENDS LT 01 ORB subdivision. Search CLERMONT BRIDGESTONE AT LEGENDS LT 01 ORB real estate on dduque-mumme.realty100.com today.