DianaDuque-Mumme

BEDS2
BATHS2 full
SQUARE FEET1,622
MLS#O6430195
STATUSActive
PROPERTY TYPEResidential - Single Family
SUBDIVISIONOCALA PRESERVE
Property Description
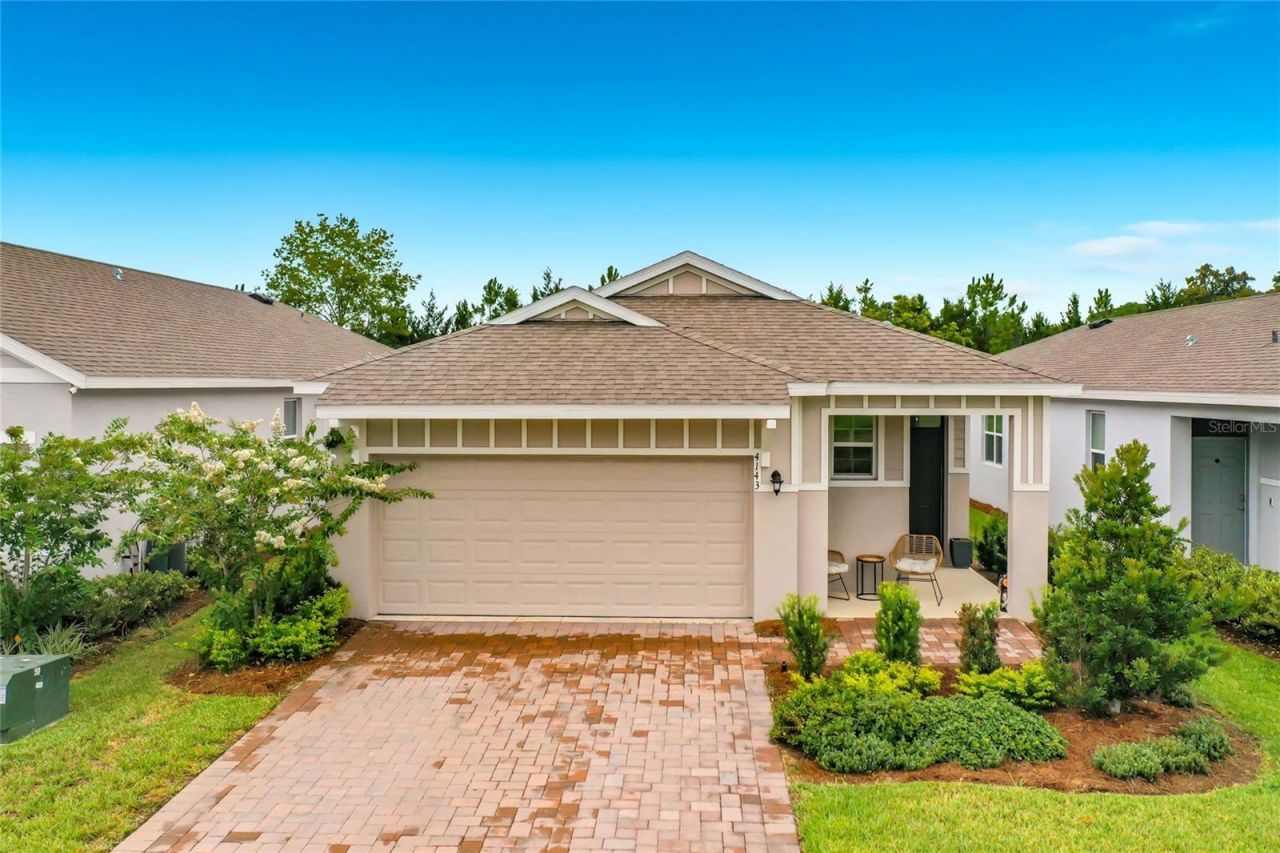
Owner Financing Available! Don't miss this rare opportunity to own a beautiful home in the highly sought-after Ocala Preserve, one of Ocala's premier resort-style gated communities.Experience the lifestyle you've been dreaming of with world-class amenities, including scenic walking, hiking and biking trails, tennis and pickleball courts, a resort-style pool, state-of-the-art fitness center, championship golf, elegant clubhouse, on-site restaurant, day spa, dog park, and beautiful lakes perfect for kayaking and enjoying breathtaking Florida sunrises.This beautifully designed 2-bedroom, 2-bathroom home offers an inviting open-concept floor plan filled with natural light. The spacious kitchen features a large center island, ideal for entertaining, meal preparation, and casual dining, while seamlessly connecting to the living and dining areas to create the perfect gathering space.The private primary suite offers a generous walk-in closet and an en-suite bathroom, providing comfort and privacy. Step outside to the covered lanai, the perfect place to enjoy your morning coffee, unwind after a long day, or entertain family and friends while overlooking the peaceful surroundings.Equipped with modern smart home technology, this home combines comfort, convenience, and contemporary living in one exceptional package.Located just minutes from the World Equestrian Center, shopping, dining, medical facilities, and major highways, Ocala Preserve offers an unmatched combination of luxury, recreation, and convenience.The seller is offering Owner Financing, making this an incredible opportunity for buyers seeking flexible financing options without compromising on lifestyle.Schedule your private tour today and discover why Ocala Preserve is one of the most desirable communities in Central Florida!
Property Features
Property Type: Residential - Single Family
Cooling: Central Air
Garage: 2 car attached
Heating: Central, Electric, Heat Pump
Lot Size: 0.11 Acres
Roof Type: Shingle
Stories: 1.0
Taxes: $4,852
Year Built: 2024
Amenities
Open Floorplan
Other
Feature Descriptions
Appliances: Dishwasher, Microwave, Range, Refrigerator
Association Amenities: Clubhouse, Fence Restrictions, Fitness Center, Gated, Golf Course, Maintenance, Park, Pickleball Court(s), Pool, Recreation Facilities, Spa/Hot Tub, Tennis Court(s), Trail(s)
Builder: D.R. Horton, INC
Community Features: Fitness Center, Golf Carts OK, Golf, Park, Pool, Sidewalks, Tennis Court(s)
Directions: From I-75, take exit 354 towards US-27 and head NW on Old Blitchton Road. Turn right on NW 55th Ave and continue northbound through the first traffic circle.
Exterior: Block
Flood Zone Code: x
Flooring: Carpet, Ceramic Tile
Foundation: Slab
HOA Fee: 529/ Monthly
HOA Y/N: Yes
Home Warranty Y/N: Yes
Hot Tub: Yes
Listing Terms: Cash, Conventional, FHA, Owner Financing
Lot Dimensions: 0.11
Model: Jennings
Ownership: Fee Simple
Pets Allowed: Yes
Pets Restrictions: Per HOA Guidelines
Property Attached Y/N: No
Property Sub-Type: Single Family Residence
Senior Community: Yes
Sewer: Public Sewer
Showing Instructions: 24 Hour Notice, Appointment Only, See Remarks
Special Sale Provisions: None
Utilities: Cable Available
Water: Public
Water Access Y/N: No
Zoning: R1
Room Sizes
Primary Bedroom: 13x14
Bedroom 2: 12x10
Great Room: 18x13
Kitchen: 16x17
Local Schools
High School: West Port High School
Middle School: Howard Middle School
Elementary School: Fessenden Elementary School
Listed By / Shown By
Listed By
Agency Name: EXP REALTY LLC
Agency Contact: 888-883-8509
Shown By
Agent Name: Diana Duque-Mumme
Agent Phone: Cell: (239) 848-5108
Agency Title: Realty 100

Estimate Your Payment
Estimated Payment
$ 1,134.33 per month $645.41 Principal & Interest $404.33 Property Tax $84.58 Homeowner's InsuranceChange Payment Information



Member Participants (and their affiliated licensees, if applicable) shall indicate on their websites that IDX information is provided exclusively for consumers’ personal non-commercial use, that it may not be used for any purpose other than to identify prospective properties consumers may be interested in purchasing, that the data is deemed reliable but is not guaranteed by MLS GRID, and that the use of the MLS GRID Data may be subject to an end user license agreement prescribed by the Member Participant’s applicable MLS if any and as amended from time to time. MLS GRID may, at its discretion, require use of other disclaimers as necessary to protect Member Participant, and/or their MLS from liability.
Based on information submitted to the MLS GRID. All data is obtained from various sources and may not have been verified by broker or MLS GRID. Supplied Open House Information is subject to change without notice. All information should be independently reviewed and verified for accuracy. Properties may or may not be listed by the office/agent presenting the information.
Privacy Policy / DMCA Notice / ADA Accessibility


This site is hosted, designed and copyright
© 1994 - 2026 by
Delta Media Group, Inc. -- Patent Pending --
4143 NW 44th Circle | MLS# O6430195
This single family home located at 4143 NW 44th Circle , Ocala, FL 34482 is currently listed for sale with an asking price of $290,000. This property was built in 2024 and has 2 bedrooms and 2 full baths with 1622 sq. ft. NW 44th Circle is located in the OCALA PRESERVE subdivision. Search OCALA PRESERVE real estate on dduque-mumme.realty100.com today.