DianaDuque-Mumme

BEDS6
BATHS4 full
SQUARE FEET2,190
MLS#TB8537925
STATUSActive
PROPERTY TYPEResidential - Single Family
SUBDIVISIONTOWNN COUNTRY PARK
Property Description
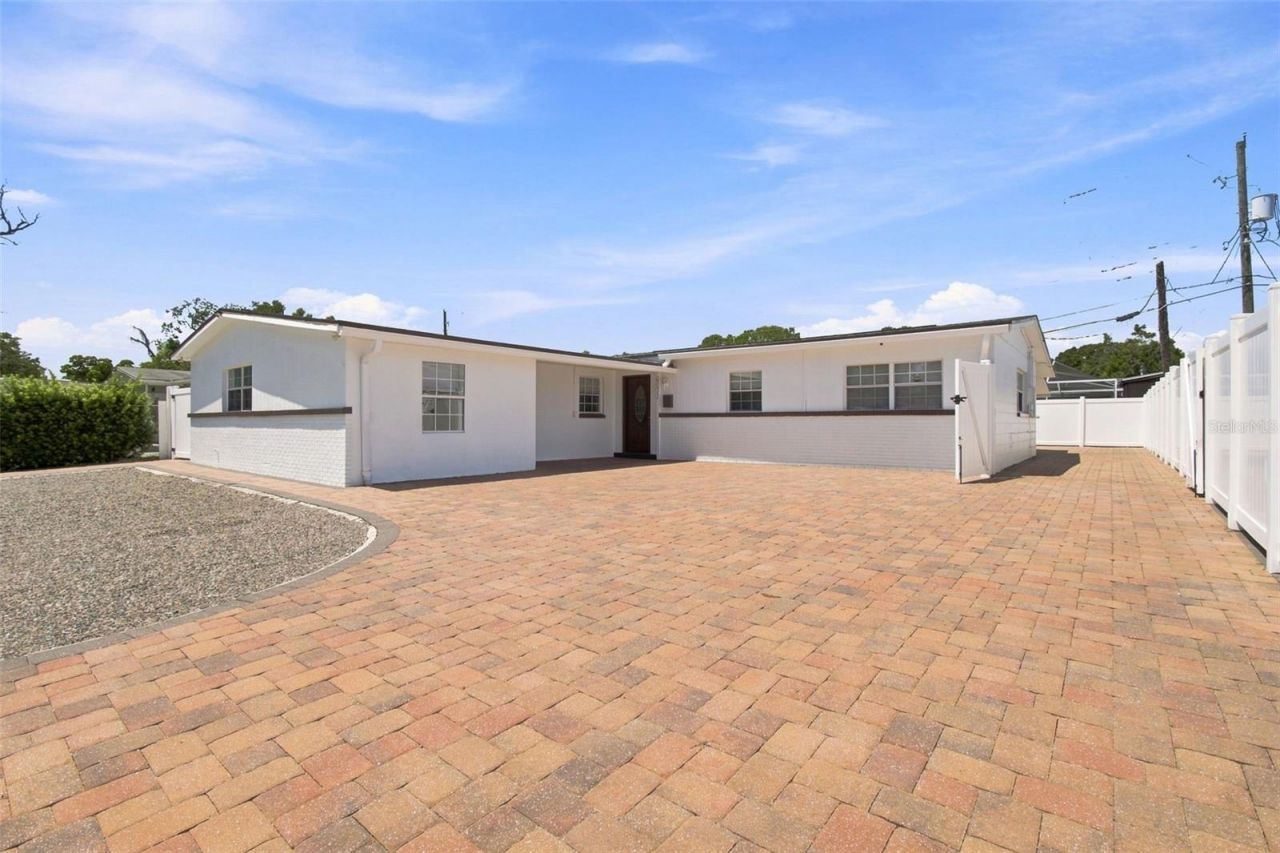
Welcome to this highly versatile 6 bedroom, 4 bath concrete block home, thoughtfully configured to accommodate a variety of living arrangements. One of the property's most distinctive features is its four separate private entry living areas, each offering its own dedicated entrance and private space. Combined with the home's generous bedroom and bathroom count, this unique configuration creates an opportunity that is difficult to duplicate, offering exceptional flexibility for multigenerational living, extended family, longterm guests, caregiver accommodations, independent living or group home use, or potential rental opportunities, subject to applicable zoning, licensing, occupancy, and governmental requirements. Buyer is responsible for independently verifying suitability for any intended use.The home features numerous important improvements, including a roof replaced in August 2025, electrical updated in 2020, a new water heater installed in May 2026, new A/C, updated plumbing, and updated windows. Solid concrete block construction with a stucco exterior adds to the home's durability and long term appeal.Outside, over 1,300 square feet of pavers extend throughout the front and backyard, creating substantial usable, low maintenance outdoor space. The property is also fully enclosed with white privacy fencing, providing additional privacy and separation while creating plenty of space for outdoor seating, entertaining, or everyday enjoyment. Enjoy the freedom of ownership with no HOA and no CDD fees, while remaining conveniently located with easy access to Tampa International Airport and the surrounding Tampa Bay Area.All furniture is available and may be negotiated separately.
Property Features
Property Type: Residential - Single Family
Cooling: Central Air, Mini-Split Unit(s)
Fenced: Yes
Heating: Central
Lot Size: 0.16 Acres
Roof Type: Shingle
Stories: 1.0
Taxes: $2,433
Year Built: 1962
Amenities
Ceiling Fans(s)
Living Room/Dining Room Combo
Open Floorplan
Split Bedroom
Hurricane Shutters
Feature Descriptions
Additional Rooms: Bonus Room, Inside Utility, Interior In-Law Suite w/Private Entry
Appliances: Dishwasher, Dryer, Microwave, Range, Refrigerator
Days on Site: 4
Directions: From Hanley Rd and Waters Ave, head south on to Hanley Rd to west on to Henry to right on to Ambassador to property on the right side
Exterior: Block
Fencing: Fenced, Vinyl
Flood Zone Code: AE
Flooring: Ceramic Tile
Foundation: Block, Slab
Home Warranty Y/N: No
Listing Terms: Assumable, Cash, Conventional, FHA, VA Loan
Lot: In County, Private
Lot Dimensions: 0.16
Other Structures: Shed(s)
Ownership: Fee Simple
Pets Allowed: Yes
Property Attached Y/N: No
Property Sub-Type: Single Family Residence
Sewer: Public Sewer
Showing Instructions: Supra Lock Box
Special Sale Provisions: None
Utilities: BB/HS Internet Available, Cable Available
Water: Public
Water Access Y/N: No
Zoning: RSC-6
Room Sizes
Kitchen: 15x17
Living Room: 24x14
Primary Bedroom: 19x11
Bedroom 1: 12x11
Bedroom 2: 13x10
Bedroom 3: 13x12
Bedroom 4: 8x12
Bonus Room: 27x12
Local Schools
High School: Leto-HB
Middle School: Webb-HB
Elementary School: Town and Country-HB
Listed By / Shown By
Listed By
Agency Name: 1 STEP AHEAD REALTY GROUP LLC
Agency Contact: 813-294-7264
Shown By
Agent Name: Diana Duque-Mumme
Agent Phone: Cell: (239) 848-5108
Agency Title: Realty 100

Estimate Your Payment
Estimated Payment
$ 1,461.11 per month $1,112.56 Principal & Interest $202.75 Property Tax $145.80 Homeowner's InsuranceChange Payment Information



Member Participants (and their affiliated licensees, if applicable) shall indicate on their websites that IDX information is provided exclusively for consumers’ personal non-commercial use, that it may not be used for any purpose other than to identify prospective properties consumers may be interested in purchasing, that the data is deemed reliable but is not guaranteed by MLS GRID, and that the use of the MLS GRID Data may be subject to an end user license agreement prescribed by the Member Participant’s applicable MLS if any and as amended from time to time. MLS GRID may, at its discretion, require use of other disclaimers as necessary to protect Member Participant, and/or their MLS from liability.
Based on information submitted to the MLS GRID. All data is obtained from various sources and may not have been verified by broker or MLS GRID. Supplied Open House Information is subject to change without notice. All information should be independently reviewed and verified for accuracy. Properties may or may not be listed by the office/agent presenting the information.
Privacy Policy / DMCA Notice / ADA Accessibility


This site is hosted, designed and copyright
© 1994 - 2026 by
Delta Media Group, Inc. -- Patent Pending --
6033 Ambassador Drive | MLS# TB8537925
This single family home located at 6033 Ambassador Drive, Tampa, FL 33615 is currently listed for sale with an asking price of $499,900. This property was built in 1962 and has 6 bedrooms and 4 full baths with 2190 sq. ft. Ambassador Drive is located in the TOWNN COUNTRY PARK subdivision. Search TOWNN COUNTRY PARK real estate on dduque-mumme.realty100.com today.