DianaDuque-Mumme

BEDS3
BATHS2 full 1 partial
SQUARE FEET2,143
MLS#B26059325
STATUSActive
PROPERTY TYPEResidential - Townhouse
SUBDIVISIONRIVER PLACE ON THE ST LUCIE NO 5
Property Description
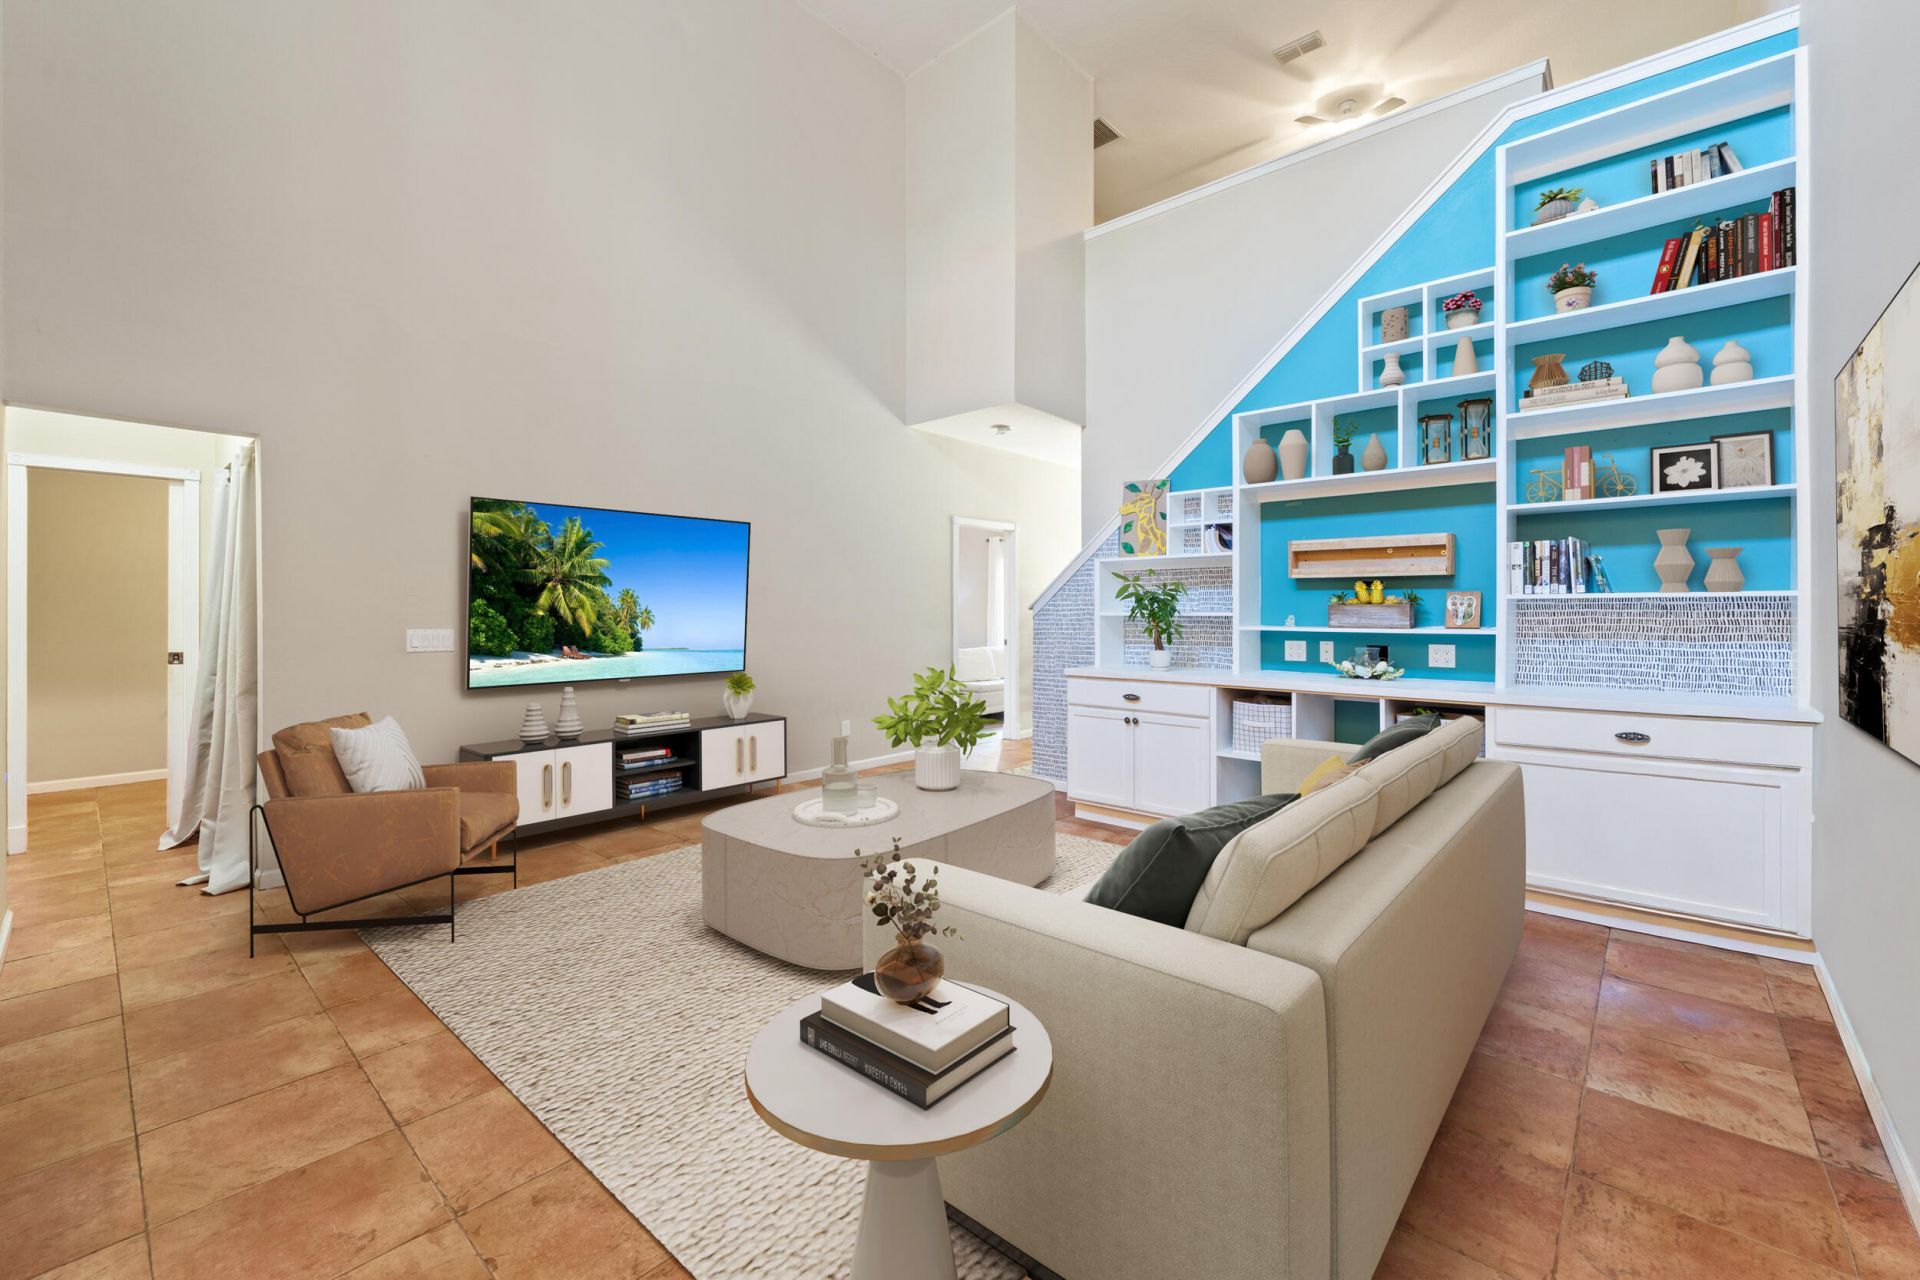
PRICE IMPROVEMENT!!! Find Your Peace on Bent Paddle Lane Tucked away on a quiet cul-de-sac, this 3-bedroom, 2.5-bath townhome offers a fresh start. Enjoy a brand-new metal roof (2022), granite countertops, newer appliances (washer & dryer not included in the sale), and an open floor plan perfect for relaxing or entertaining. Take in tranquil preserve views and let the HOA handle roof, lawn, and exterior care. Home comes with a 1-yr HomeShield Essential Warranty for additional peace of mind. Community amenities include a pool, clubhouse, fitness center, trails, and even boat ramp & day dock with access to the St. Lucie River. More... Public Historical Remarks: Boat Services: Common Dock
Property Features
Property Type: Residential - Townhouse
Cooling: Central Air, Ceiling Fan(s), Electric
Garage: 2 car attached
Heating: Central, Electric
Lot Size: 0.07 Acres
Roof Type: Metal
Stories: 2.0
Taxes: $6,467
Year Built: 2006
Amenities
High Ceilings
Pantry
Vaulted Ceiling(s)
Walk-In Closet(s)
Roman Tub
Upstairs Living Area
Feature Descriptions
Appliances: Electric Water Heater, Dishwasher, Electric Range, Microwave, Refrigerator, Water Heater
Association: River Place on the St. Lucie
Association Amenities: Boating, Basketball Court, Clubhouse, Fitness Center, Management, Park, Playground, Pool, Spa/Hot Tub, Storage, Manager On Site, Baseball/Softball Field, Maintained Community, Sidewalks, Street Lights, Maintenance, Recreation Facilities
Association Fee Includes: Insurance, Maintenance Grounds, Maintenance Structure, Common Areas, Roof Repairs, Recreation Facility, Po
Days on Site: 1
Exterior: CBS
Flooring: Carpet, Ceramic Tile
HOA Fee: $466/ Monthly
Hot Tub: Yes
Laundry: Laundry Closet, Electric Dryer Hookup, Inside, Main Level, Washer Hookup
Parcel#: 341750000430007
Parking: Garage, Attached Garage
Parking Notes: Garage, Attached Garage
Pets Allowed: Yes, Number Limit
Restrictions: Buyer Approval Required, No Smoking, Parking - No Boat, Parking - No Commercial Vehicles, Parking - No R
Security: Smoke Detector(s)
Sewer: Public Sewer
Special View Info: Preserve
Sprinkler: Auto Sprinkler
SQFT Living: 1557
Structure Type: Townhouse
Total Rooms: 3
Utilities: Electricity Connected, Sewer Connected, Water Connected
Utilities: Electricity Connected, Sewer Connected, Water Connected
Water: Public
Windows: Single Hung Metal
Room Sizes
Kitchen: 12 X 12 Level Main
Living Room: 15 X 18 Level Main
Primary Bedroom: 16 X 14 Level Main
Listed By / Shown By
Listed By
Agency Name: Keller Williams Realty Of The Treasure Coast
Agency Phone: 772-419-0400
Shown By
Agent Name: Diana Duque-Mumme
Agent Phone: Cell: (239) 848-5108
Agency Title: Realty 100

Estimate Your Payment
Estimated Payment
$ 1,231.16 per month $612.03 Principal & Interest $538.92 Property Tax $80.21 Homeowner's InsuranceChange Payment Information


Privacy Policy / DMCA Notice / ADA Accessibility


This site is hosted, designed and copyright
© 1994 - 2026 by
Delta Media Group, Inc. -- Patent Pending --
624 NE Bent Paddle Lane | MLS# B26059325
This townhouse located at 624 NE Bent Paddle Lane, Port Saint Lucie, FL 34983 is currently listed for sale with an asking price of $275,000. This property was built in 2006 and has 3 bedrooms and 2 full and 1 partial baths with 2143 sq. ft. NE Bent Paddle Lane is located in the RIVER PLACE ON THE ST LUCIE NO 5 subdivision. Search RIVER PLACE ON THE ST LUCIE NO 5 real estate on dduque-mumme.realty100.com today.