DianaDuque-Mumme

BEDS6
BATHS7 full 1 partial
SQUARE FEET6,874
MLS#O6426995
STATUSActive
PROPERTY TYPEResidential - Single Family
SUBDIVISIONWINDERMERE
Property Description
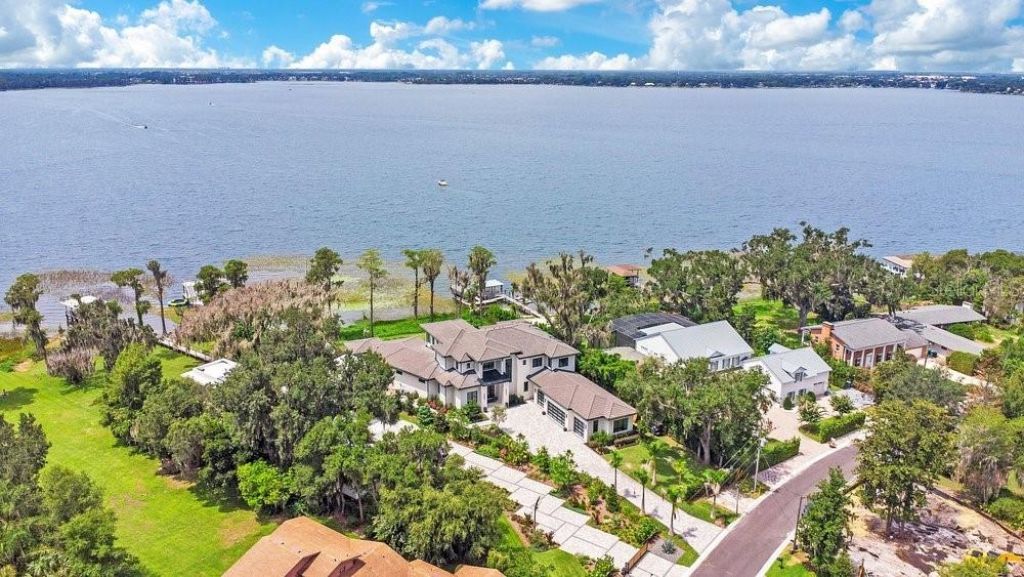
Welcome to an extraordinary lakefront estate on the prestigious shores of Lake Butler with 182 feet of water frontage, where timeless architecture, exceptional craftsmanship, and resort-style amenities come together in one of Windermere's most coveted locations. Built in 2024 and spanning approximately 6,900 square feet under air (10,400 total square feet), this custom residence sits on a rare one-acre homesite along the iconic, paved Second Avenue, renowned for its festive holiday displays, spectacular sunsets, and unmatched charm. Designed for both everyday luxury and grand scale entertaining, this 6 bedroom, 7.5 bathroom home offers en-suite bedrooms with walk-in closets, including a private first floor guest suite. The stunning primary retreat features a spa inspired bathroom and a private balcony overlooking the lake, creating the perfect setting to enjoy breathtaking sunsets and nightly Disney fireworks. The heart of the home is a designer chef's kitchen featuring exquisite Cristallo countertops, premium Miele appliances, and seamless flow into the expansive living and entertaining spaces. A dramatic floating wood staircase with a striking stone accent wall serves as an architectural centerpiece, while an elevator provides effortless access to every level. Additional highlights include a custom onyx sink in the powder bath, elegant 8-foot solid wood core doors throughout, motorized blinds, and laundry rooms on both the first and second floors. Step outside to experience a true private resort. The heated infinity edge saltwater pool features a unique acrylic glass viewing wall, allowing swimmers to enjoy underwater lake views unlike anything else. The expansive summer kitchen is equipped with two oversized Big Green Egg grills, a hibachi grill, and generous entertaining areas perfect for hosting unforgettable gatherings. A spacious game room with a full bar, dedicated fitness room, and professionally designed dog run complete the home's exceptional lifestyle offerings. Boating enthusiasts will appreciate the impressive two story private dock with multiple lifts, providing direct access to the famed Butler Chain of Lakes. Car collectors will love the oversized four car garage with an automotive lift, an additional golf cart garage, and an exceptionally long driveway offering abundant guest parking, a rare luxury on Second Avenue. Constructed with impact-rated windows and doors, spray foam insulation, and energy-efficient systems, this home was thoughtfully built to provide superior comfort, security, and efficiency. Combining impeccable design, world-class amenities, spectacular waterfront views, and one of the finest addresses in Central Florida, this remarkable Lake Butler estate represents a rare opportunity to own a nearly new custom home in one of Windermere's most sought after neighborhoods. Be sure to click on the virtual tour links.
Property Features
Property Type: Residential - Single Family
Cooling: Central Air
Fenced: Yes
Garage: 4 car attached
Heating: Central, Electric
Home Style: Custom
Lot Size: 1.10 Acres
Roof Type: Tile
Stories: 2.0
Taxes: $48,224
Year Built: 2024
Amenities
Built-in Features
Ceiling Fans(s)
Eat-in Kitchen
Elevator
High Ceilings
Open Floorplan
PrimaryBedroom Upstairs
Solid Wood Cabinets
Stone Counters
Thermostat
Walk-In Closet(s)
Wet Bar
Window Treatments
Balcony
Dog Run
Lighting
Outdoor Grill
Outdoor Kitchen
Private Mailbox
Rain Gutters
Sliding Doors
Storage
Feature Descriptions
Additional Rooms: Attic, Bonus Room, Den/Library/Office, Family Room, Great Room, Loft, Storage Rooms
Appliances: Bar Fridge, Convection Oven, Dishwasher, Disposal, Dryer, Gas Water Heater, Microwave, Range, Range Hood, Refrigerator, Washer
Association Amenities: Basketball Court, Park, Pickleball Court(s), Playground, Tennis Court(s), Trail(s)
Body of Water: LAKE BUTLER
Community Features: Golf Carts OK, Park, Playground, Sidewalks, Tennis Court(s)
Directions: Head North on Main St from 6th Avenue, Left on Second Avenue, Home is on the Left.
Exterior: Block, Stucco
Fencing: Fenced, Other
Fireplace: Family Room, Gas
Fireplace Y/N: Yes
Flood Zone Code: AE, X
Flooring: Tile, Wood
Foundation: Slab
Frontage Lake: 312
Garage Dimensions: 72x24
Home Warranty Y/N: No
Listing Terms: Cash, Conventional
Lot: Cul-De-Sac, FloodZone, City Limits, Paved
Lot Dimensions: 1.1
Other Equipment: Irrigation Equipment
Other Structures: Boat House, Outdoor Kitchen
Ownership: Fee Simple
Parking: Driveway, Electric Vehicle Charging Station(s), Garage Door Opener, Garage Faces Side, Golf Cart Garage, Oversized, Parking Pad
Parking Notes: Driveway, Electric Vehicle Charging Station(s), Gara
Patio/Porch: Covered, Front Porch
Pets Allowed: Yes
Pool: Gunite, Heated, In Ground, Infinity, Lighting, Salt Water
Property Attached Y/N: No
Property Sub-Type: Single Family Residence
Security: Smoke Detector(s)
Sewer: Septic Tank
Showing Instructions: ShowingTime
Spa: Heated, In Ground
Special Sale Provisions: None
Special View Info: Water
Swimming Pool: Yes
Utilities: Cable Connected, Electricity Connected, Natural Gas Connected
Vegetation: Mature Landscaping
Water: Canal/Lake For Irrigation, Public
Water Access: Lake, Lake - Chain of Lakes
Water Access Y/N: Yes
Waterfront Features: Lake Front, Lake Privileges, Lift - Covered, Skiing Allowed
Water View: Lake, Lake - Chain of Lakes
Windows: Blinds, Double Pane Windows, Insulated Windows, Storm Window(s)
Zoning: SFR
Room Sizes
Living Room: 24x23
Kitchen: 19x15
Dining Room: 20x19
Den: 16x11
Game Room: 37x26
Bedroom 2: 25x12
Primary Bedroom: 31x16
Bedroom 3: 25x13
Bedroom 4: 23x18
Bedroom 5: 17x11
Loft: 15x13
Local Schools
High School: Olympia High
Middle School: Gotha Middle
Elementary School: Windermere Elem
Listed By / Shown By
Listed By
Agency Name: THE SIMON SIMAAN GROUP
Agency Contact: 407-558-1396
Shown By
Agent Name: Diana Duque-Mumme
Agent Phone: Cell: (239) 848-5108
Agency Title: Realty 100

Estimate Your Payment
Estimated Payment
$ 22,897.92 per month $16,691.75 Principal & Interest $4,018.67 Property Tax $2,187.50 Homeowner's InsuranceChange Payment Information



Member Participants (and their affiliated licensees, if applicable) shall indicate on their websites that IDX information is provided exclusively for consumers’ personal non-commercial use, that it may not be used for any purpose other than to identify prospective properties consumers may be interested in purchasing, that the data is deemed reliable but is not guaranteed by MLS GRID, and that the use of the MLS GRID Data may be subject to an end user license agreement prescribed by the Member Participant’s applicable MLS if any and as amended from time to time. MLS GRID may, at its discretion, require use of other disclaimers as necessary to protect Member Participant, and/or their MLS from liability.
Based on information submitted to the MLS GRID. All data is obtained from various sources and may not have been verified by broker or MLS GRID. Supplied Open House Information is subject to change without notice. All information should be independently reviewed and verified for accuracy. Properties may or may not be listed by the office/agent presenting the information.
Privacy Policy / DMCA Notice / ADA Accessibility


This site is hosted, designed and copyright
© 1994 - 2026 by
Delta Media Group, Inc. -- Patent Pending --
724 W 2nd Avenue | MLS# O6426995
This single family home located at 724 W 2nd Avenue, Windermere, FL 34786 is currently listed for sale with an asking price of $7,500,000. This property was built in 2024 and has 6 bedrooms and 7 full and 1 partial baths with 6874 sq. ft. W 2nd Avenue is located in the WINDERMERE subdivision. Search WINDERMERE real estate on dduque-mumme.realty100.com today.