DianaDuque-Mumme

BEDS2
BATHS2 full
SQUARE FEET1,144
MLS#TB8540214
STATUSActive
PROPERTY TYPEResidential - Single Family
SUBDIVISIONWEEKI WACHEE HEIGHTS
Property Description
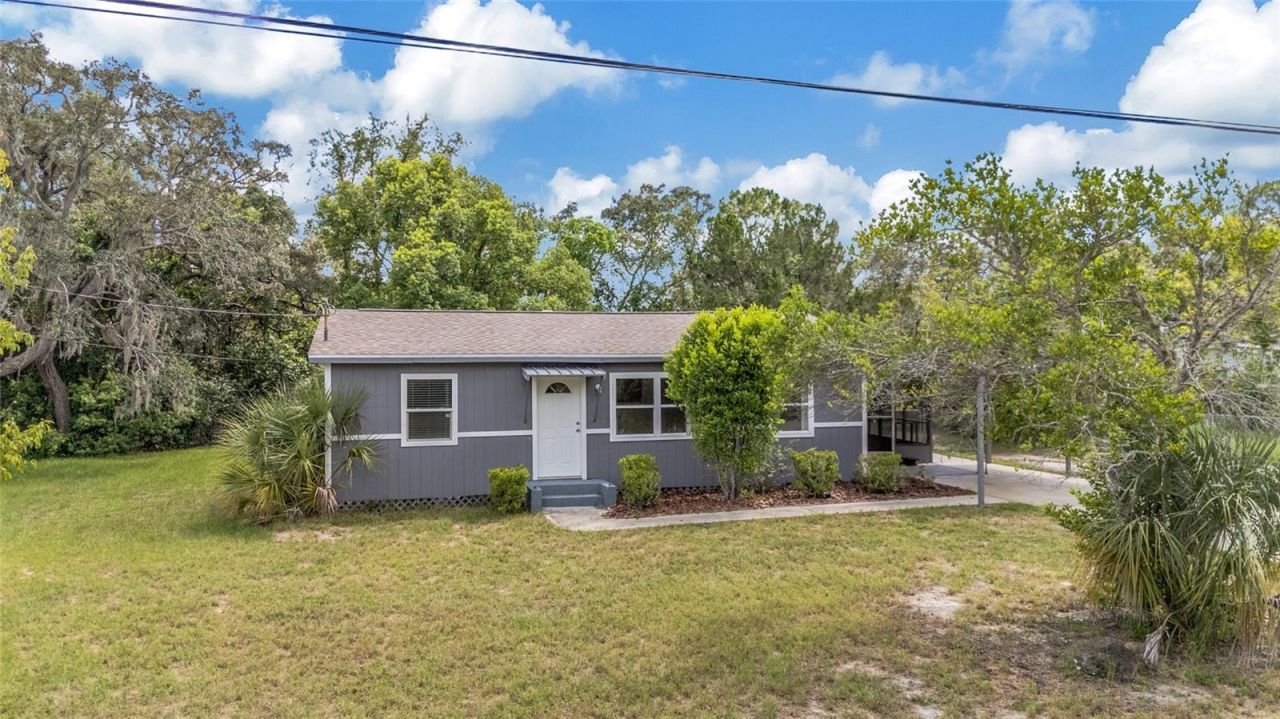
Prepare to be impressed! Welcome home to this thoughtfully updated 2-bedroom 2-bath charmer that is ready to go! Improvements made in the past 5 years include the ROOF, TANKLESS WATER HEATER, UPDATED KITCHEN AND UPDATED BATHROOMS, A/C, PAINT, LUXURY VINYL FLOORING, WELL AND LIGHTING. The spacious kitchen will surely be the gathering spot. It's light and bright with crisp white cabinetry, a large gathering bar, and granite countertops. The lot is approximately 1/3 of an acre and backs to a peaceful wooded area. You will just love the backyard privacy! In addition to the screen enclosed porch, there is even a brick patio with a cozy fire pit that will be great for family gatherings on a chilly night. There is also carport parking, a chain link fence and a large storage shed. The laundry room is oversized and offers a great space for a bonus/flex area or a home office. The ceiling fans, TV and wall mounts, curtains, washer and dryer, kitchen appliances and storage shed all convey. The home was recently professionally cleaned from top to bottom and is ready for immediate occupancy! The Spring Hill campus of Pasco-Hernando State College is about a 10 minute drive. The Suncoast Parkway is easily accessible for a commute to Tampa. And Hernando Beach and Weeki-Wachee Gardens are less than 4 miles away. Enjoy all that Florida's Nature Coast has to offer! Schedule your private showing today. You will not be disappointed!
Property Features
Property Type: Residential - Single Family
Cooling: Central Air
Fenced: Yes
Heating: Central
Home Style: Bungalow, Ranch
Lot Size: 0.35 Acres
Roof Type: Shingle
Stories: 1.0
Taxes: $1,757
Year Built: 1963
Amenities
Ceiling Fans(s)
Eat-in Kitchen
Living Room/Dining Room Combo
Solid Surface Counters
Fire Pit
Feature Descriptions
Appliances: Cooktop, Dishwasher, Dryer, Exhaust Fan, Microwave, Range, Refrigerator, Tankless Water Heater, Washer
Days on Site: 37
Directions: From Tampa: Exit the Suncoast Parkway (FL-589): Take Exit 46 for FL-50 / Cortez Blvd toward Spring Hill / Weeki Wachee.Turn West onto FL-50 W / Cortez Blvd:Turn left onto Cortez Blvd.Drive West on Cortez Blvd: Continue straight on SR-50 W / Cortez Blvd fo
Exterior: Frame, Wood Siding
Fencing: Chain Link
Flood Zone Code: 12053C 030
Flooring: Luxury Vinyl, Tile
Foundation: Pillar/Post/Pier, Slab
Home Warranty Y/N: No
Listing Terms: Cash, Conventional, FHA, VA Loan
Lot Dimensions: 0.35
Number of Septics: 1
Number of Wells: 1
Other Equipment: Fire Pit
Other Structures: Shed(s)
Ownership: Fee Simple
Parking: Driveway
Parking Notes: Driveway
Patio/Porch: Patio, Screened, Side Porch
Property Attached Y/N: No
Property Sub-Type: Single Family Residence
Sewer: Septic Tank
Showing Instructions: Combination Lock Box, Go Direct, Lock Box Coded, ShowingTime
Special Sale Provisions: None
Utilities: Electricity Connected, Water Connected
Vegetation: Mature Landscaping
Water: Well
Water Access Y/N: No
Windows: Drapes
Zoning: R1A
Room Sizes
Living Room: 14.2x11.9
Dining Room: 9.6x11.9
Bedroom 1: 11.3x11.8
Primary Bedroom: 13.9x12.11
Kitchen: 15.7x11.7
Local Schools
High School: Central High School
Middle School: Fox Chapel Middle School
Elementary School: Deltona Elementary
Listed By / Shown By
Listed By
Agency Name: KELLER WILLIAMS TAMPA PROPERTIES
Agency Contact: 813-264-7754
Shown By
Agent Name: Diana Duque-Mumme
Agent Phone: Cell: (239) 848-5108
Agency Title: Realty 100

Estimate Your Payment
Estimated Payment
$ 725.38 per month $511.88 Principal & Interest $146.42 Property Tax $67.08 Homeowner's InsuranceChange Payment Information



Member Participants (and their affiliated licensees, if applicable) shall indicate on their websites that IDX information is provided exclusively for consumers’ personal non-commercial use, that it may not be used for any purpose other than to identify prospective properties consumers may be interested in purchasing, that the data is deemed reliable but is not guaranteed by MLS GRID, and that the use of the MLS GRID Data may be subject to an end user license agreement prescribed by the Member Participant’s applicable MLS if any and as amended from time to time. MLS GRID may, at its discretion, require use of other disclaimers as necessary to protect Member Participant, and/or their MLS from liability.
Based on information submitted to the MLS GRID. All data is obtained from various sources and may not have been verified by broker or MLS GRID. Supplied Open House Information is subject to change without notice. All information should be independently reviewed and verified for accuracy. Properties may or may not be listed by the office/agent presenting the information.
Privacy Policy / DMCA Notice / ADA Accessibility


This site is hosted, designed and copyright
© 1994 - 2026 by
Delta Media Group, Inc. -- Patent Pending --
7246 Sealawn Drive | MLS# TB8540214
This single family home located at 7246 Sealawn Drive, Spring Hill, FL 34606 is currently listed for sale with an asking price of $230,000. This property was built in 1963 and has 2 bedrooms and 2 full baths with 1144 sq. ft. Sealawn Drive is located in the WEEKI WACHEE HEIGHTS subdivision. Search WEEKI WACHEE HEIGHTS real estate on dduque-mumme.realty100.com today.